

Water Views - Golf Course - Primary on Main - Eco Friendly


















Address
9 Rice Gate Circle, Okatie, SC
Price
$ 3,800,000
Property Attributes
- MLS#505471
- TypeSingle Family
- Listing Status Active
- CountyBeaufort
- CityOkatie
- AreaSpring Island
- NeighborhoodRICE GATE CIRCLE
- Zip29909
- Style
- Year Built2000
- Price$ 3,800,000
- Bedrooms5
- Full Bathrooms6
- Half Bathrooms1
- Sqr Footage6208
- Lot Size3 Acres
Data Source:
REsides, Inc.
Property Description
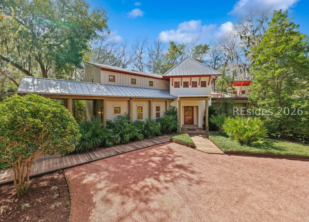
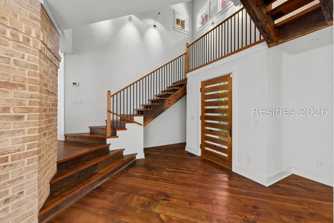
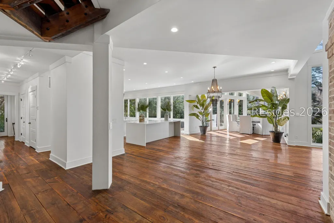
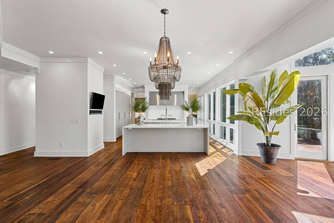
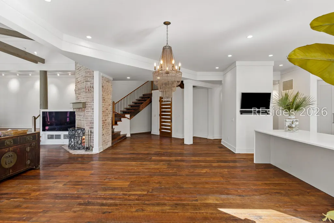
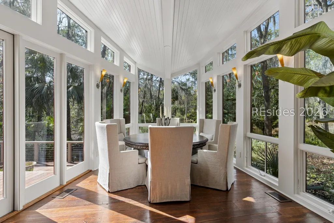
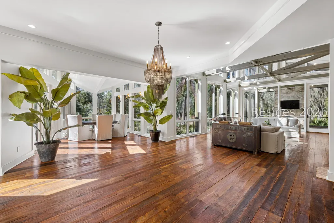
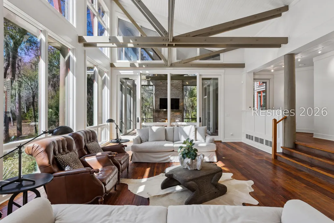
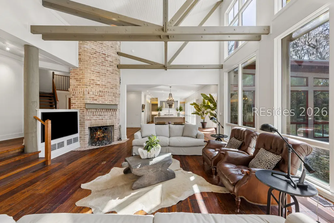
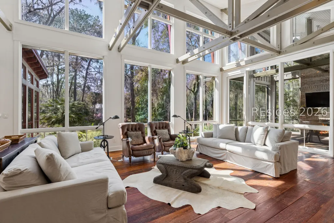
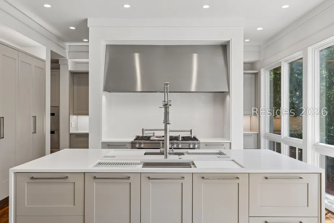
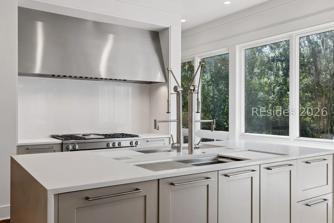
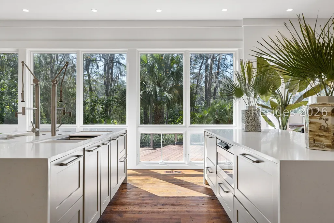
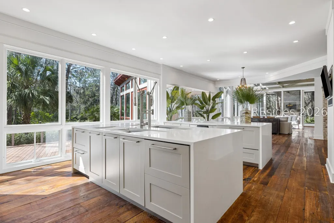
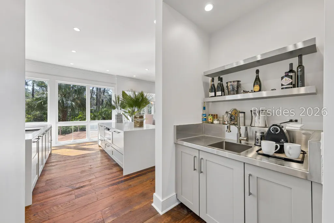
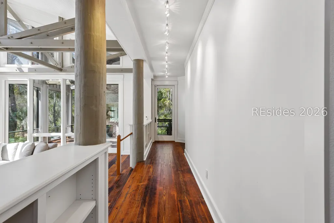
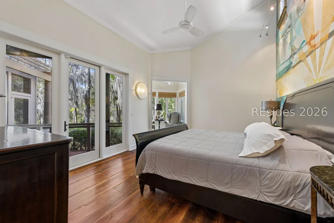
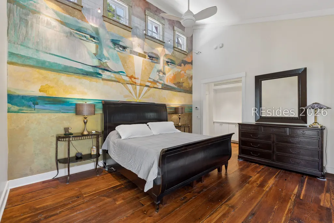
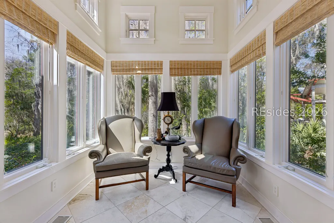
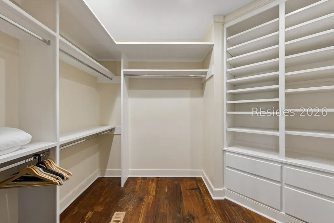
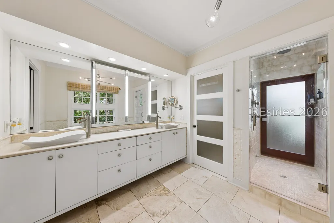
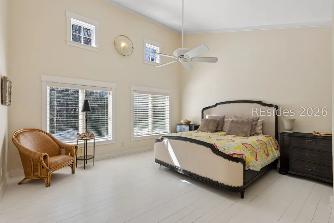
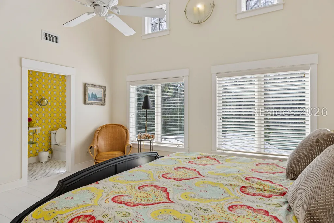
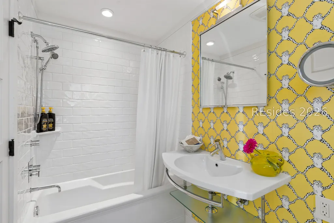
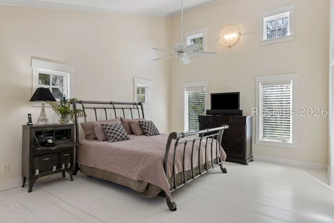
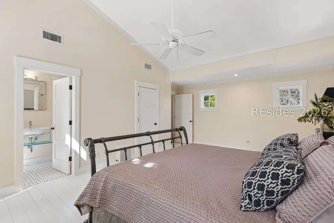
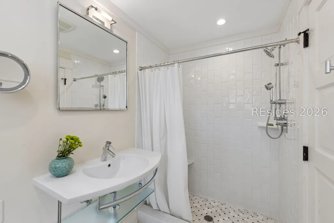
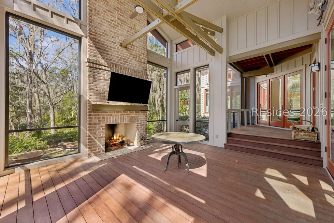
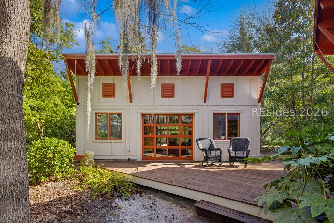
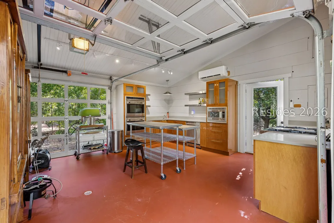
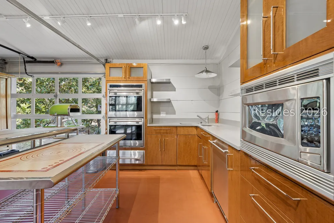
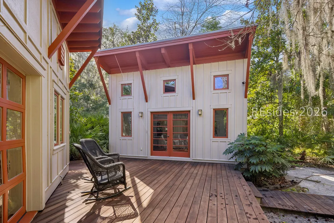
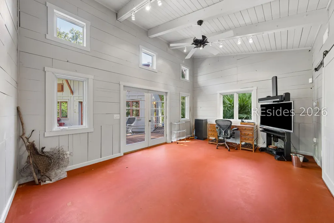
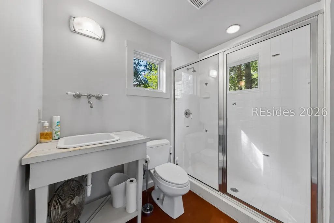
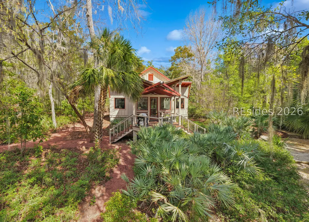
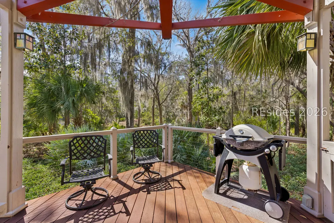
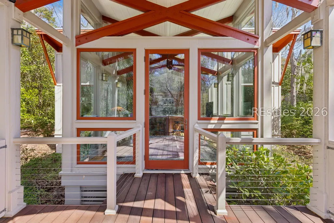
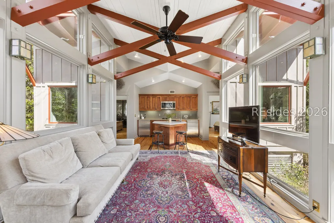
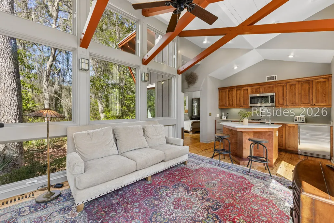
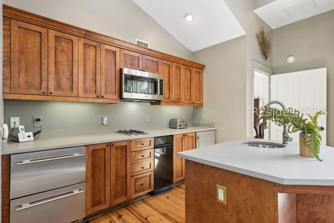
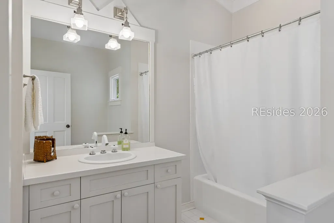
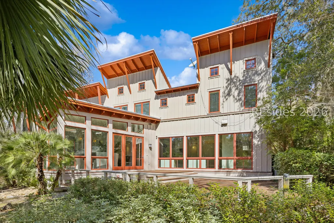
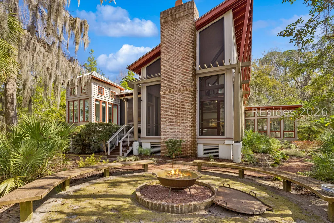
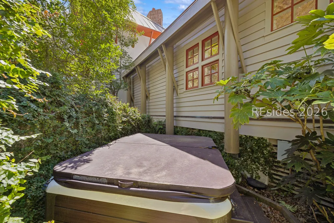
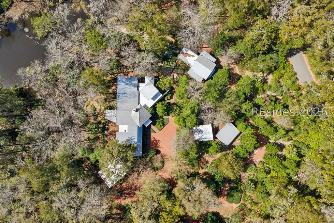
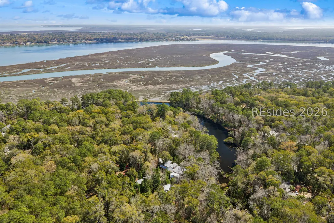
Designed to blend contemporary architecture with classic Lowcountry elements, this remarkable compound was envisioned by architect Chris Schmitt as a collection of five distinct structures including the main residence, guest house, workshop, studio, and a three bay garage. The guest house was completed in 1998, with the remaining buildings added over time, culminating in the completion of the main residence in 2004.The AIA award winning main residence is extraordinary not only for its innovative design but also for the exceptional quality of materials and craftsmanship throughout. Perfectly proportioned details, balance, and scale create a home of striking visual appeal, enhanced by exposed beams, vaulted ceilings, and antique heart pine flooring milled in Savannah in the 19th century. A custom wall mural by artist Jordi Pedrola further distinguishes the interior. At the heart of the home, the great room features soaring ceilings, exposed trusses, and tall windows that flood the space with natural light. The gourmet kitchen flows seamlessly into the dining room and sunroom, all of which overlook Rice Gate Pond and open easily to the home's extensive outdoor living spaces including a screened porch and approximately 1,000 square feet of outdoor living area designed for relaxing and entertaining. The spacious ground floor primary suite offers a private retreat with direct access to an outdoor spa and shower. The luxurious primary bath features a steam shower. Two beautifully appointed bedrooms are located on the second floor. The guest house echoes the distinctive inverted roofline of the main home's sunroom, with a dramatic living room featuring floor to ceiling glass and peaceful views of the surrounding forest. Complete with a small kitchen, dining area, and two bedrooms with baths, it offers visitors both comfort and privacy. Raised walkways connect the buildings and enhance the sense of a thoughtfully designed compound. Additional structures include a versatile entertainment building with a chef kitchen and a large garage door that opens for indoor outdoor gatherings, as well as a separate studio with its own bathroom ideal for creative work or a private office. The property also includes a wine cellar, custom lighting system throughout, and a spacious three car garage. The landscape plan was created by highly regarded landscape architect Thomas Angell, who artfully blends formal landscaping with the natural beauty of Spring Island.
| Price History | |
|---|---|
| 3/9/2026 | Listed $3,800,000 |
General Features
| Sewer | Septic Tank |
|---|---|
| Heating | Central,Electric,Heat Pump |
| Cooling | Central Air |
| Roof | Metal |
| Appliances | Convection Oven,Double Oven,Dryer,Dishwasher,Freezer,Disposal,Ice Maker,Microwave,Range,Refrigerator,Stove,Wine Cooler,Warming Drawer,Washer,Water Softener,Tankless Water Heater,Water Purifier |
| Garage Spaces | 3 |
| Patio/Porch Features | Patio,Porch,Screened |
| Architectural Style | Two Story |
| Pool Features | Community |
| Security Features | Fire Alarm,Smoke Detector(s) |
| Construction Materials | Wood Siding |
| Year Built | 2000 |
| View | Lake |
| Stories Count | 2 |
| Property Subtype | Single Family Residence |
| County | Beaufort |
| Property Type | Residential |
| Association Amenities | Dock,Dog Park,Fitness Center,Fire Pit,Golf Course,Garden Area,Playground,Pickleball,Pool,RV/Boat Storage,Guard,Spa/Hot Tub,Tennis Court(s),Trail(s) |
| Energy Efficient | Water Heater |
| Subdivision Name | RICE GATE CIRCLE |
| Garage Y/N | true |
| Green Water Conservation | Rain Water Collection |
| Full Baths | 6 |
| Special Listing Conditions | None |
| Status | Active |
| City | Okatie |
| MLS Area | Spring Island |
| Lot Size Units | Acres |
| Listing Terms | Cash,Conventional |
| MLS Area Minor | Spring Island |
| Standard Status | Active |
| Tax Lot | 9 |
| Property Sub Type Additional | Single Family Residence |
Interior Features
| Interior Amenities | Wet Bar,Ceiling Fan(s),Carbon Monoxide Detector,Cathedral Ceiling(s),Fireplace,High Ceilings,Hot Tub/Spa,Main Level Primary,Pull Down Attic Stairs,Steam Shower,Vaulted Ceiling(s),Entrance Foyer,Wine Cellar |
|---|---|
| Flooring | Tile,Wood |
| Furnished Y/N | Unfurnished |
| Air Conditioning Y/N | true |
| Window Features | Tinted Windows |
| Half Baths | 1 |
| Total Bedrooms | 5 |
Exterior Features
| Exterior Amenities | Enclosed Porch,Hot Tub/Spa,Outdoor Shower,Propane Tank - Owned,Propane Tank - Leased,Patio,Storage |
|---|---|
| Parking Features | Three Car Garage,Three or more Spaces |
| Lot Features | 3-5 Acres |
| Water Source | Community/Coop |
| Lot Size Area | 3 |
| Builder Model | Custom |
Amenities
- Foreclosure
- Views
- Short Sale
- New Construction
- Adult 55+
- Lease To Own
- No HOA Fees
- Furnished
- Primary On Main
- Air Conditioning
- Seller Finance
- Green
- Fixer Upper
- Horse
- Golf
- Fireplace
- Deck
- Garage
- Basement
- Pool
Property vs Single Family Average in 29909
Price
Year Built




 We do not attempt to independently verify the currency, completeness, accuracy or authenticity of the data contained herein. Data may be subject to transcription and transmission errors. Accordingly, the data is provided on an "as is" "as available" basis only and may not reflect all real estate activity in the market. © 2026 REsides, Inc. All rights reserved. Certain information contained herein is derived from information which is the licensed property of, and copyrighted by, REsides, Inc.
 The MLS IDX information on this web site is being provided to you by the Outer Banks Association of REALTORS® for general informational purposes only. Contact your real estate broker or sales person for the most up to date information regarding these listings. Real estate listings include the name of the brokerage firms and listing agents. THE OUTER BANKS ASSOCIATION OF REALTORS® AND OBXMLS.NET DOES NOT GUARANTEE THE ACCURACY OF THIS MLS IDX INFORMATION DISPLAYED ON THESE WEBSITE PAGES. THE
 Copyright ©2026 Lowcountry Regional Multiple Listing Service. Information is deemed reliable but not guaranteed. Information is provided exclusively for the consumer's personal, non-commercial use, and may not be used for any purpose other than to identify prospective properties consumers may be interested in purchasing. Last Updated: September 22, 2026 4:02 PM UTC
