

Water Views
























Address
5 Tradewind Lane, St Helena Island, SC
Price
$ 1,140,000
Property Attributes
- MLS#510693
- TypeSingle Family
- Listing Status Active
- CountyBeaufort
- CitySt Helena Island
- AreaHarbor Island
- NeighborhoodHARBOR ISLAND BEACHWALK
- Zip29920
- Style
- Year Built2023
- Price$ 1,140,000
- Bedrooms3
- Full Bathrooms3
- Half Bathrooms1
- Sqr Footage2037
- Lot Size0.3 Acres
Data Source:
REsides, Inc.
Property Description
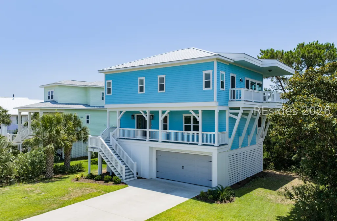
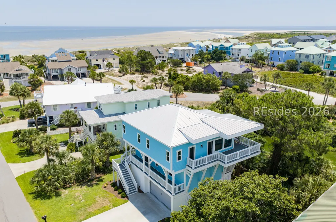
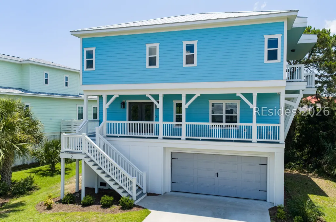
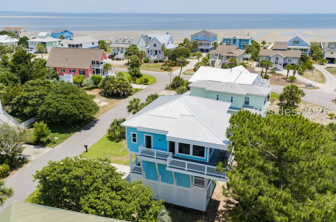
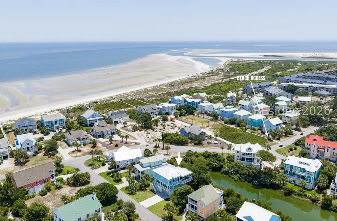
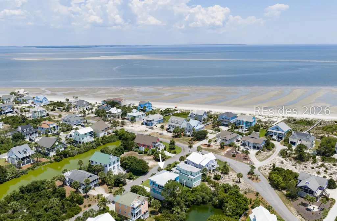
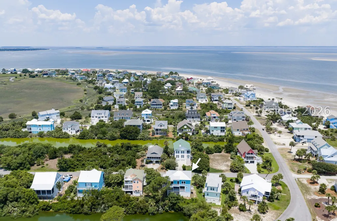
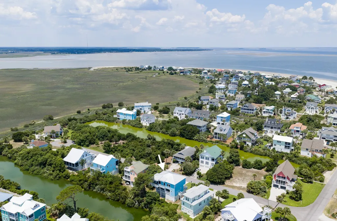
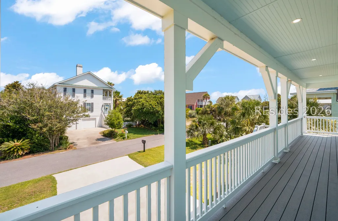
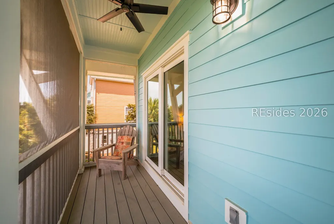
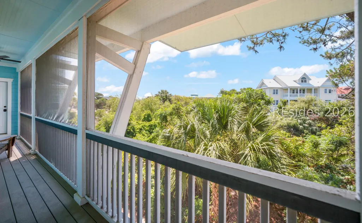
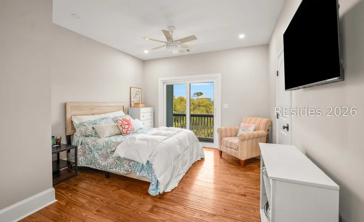
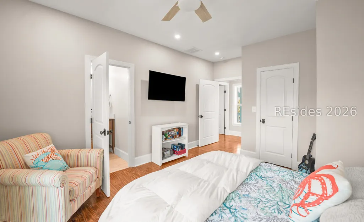
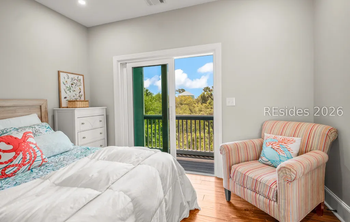
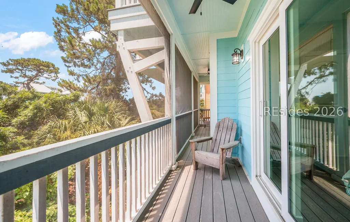
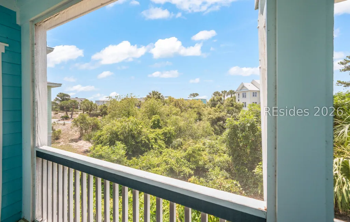
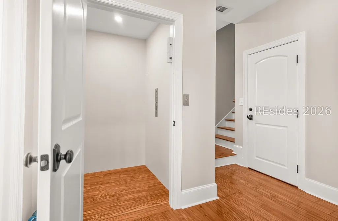
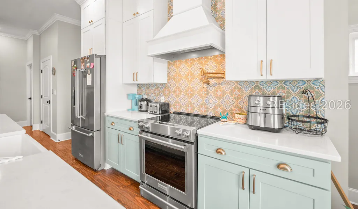
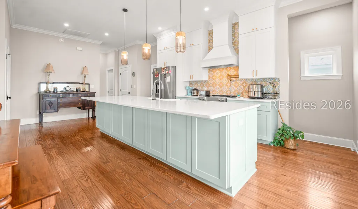
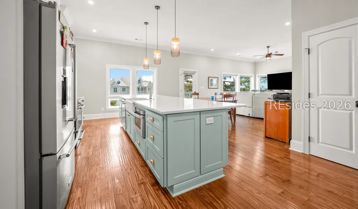
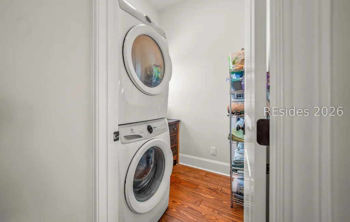
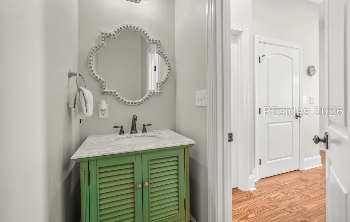
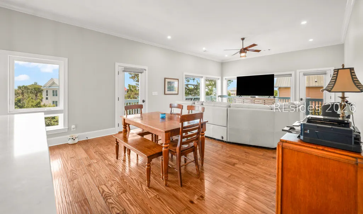
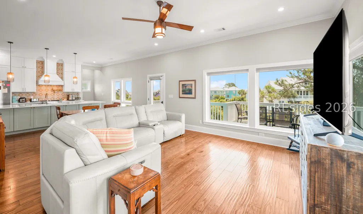
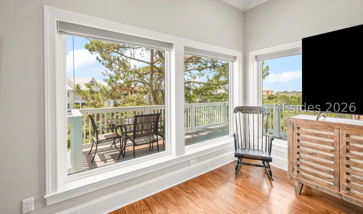
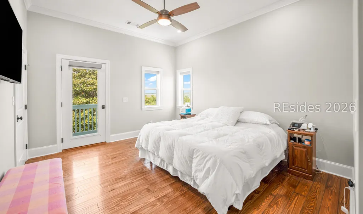
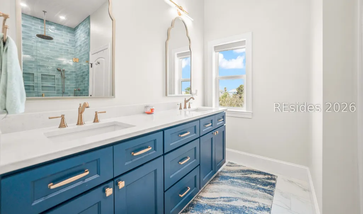
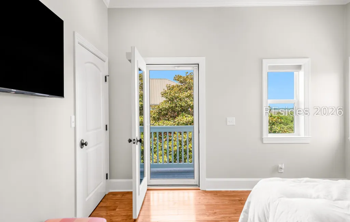
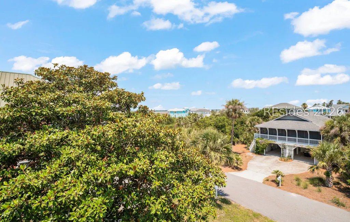
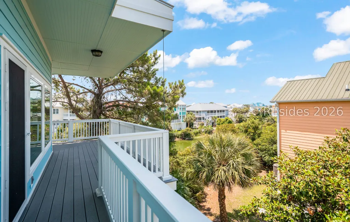
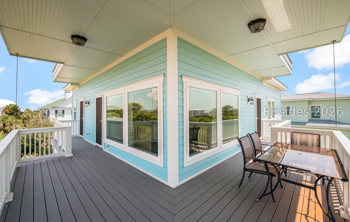
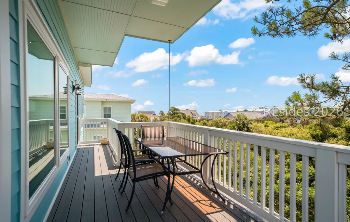
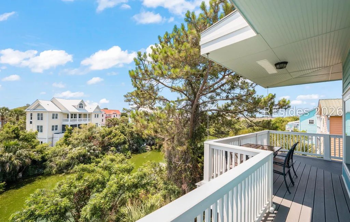
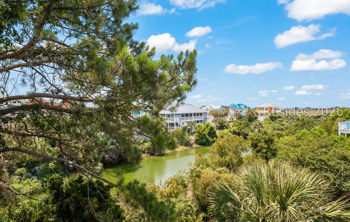
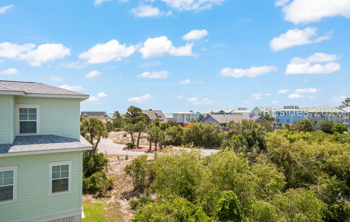
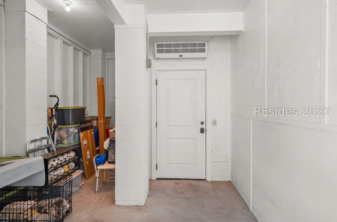
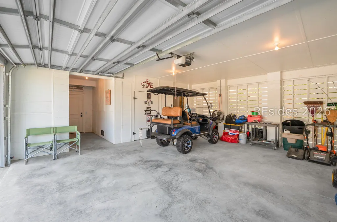
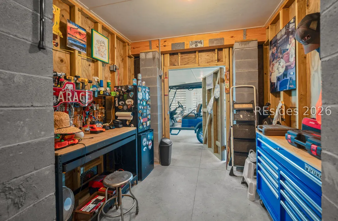
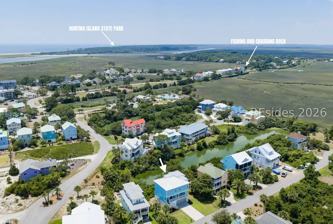
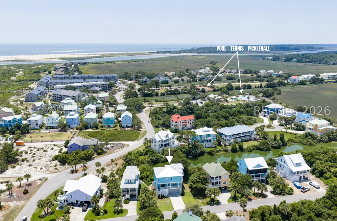
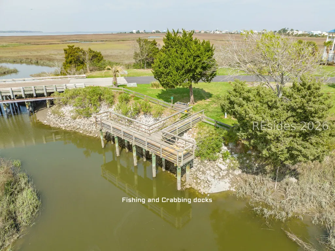
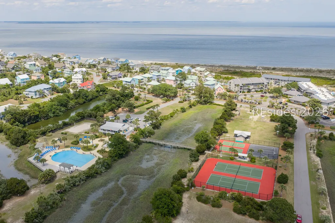
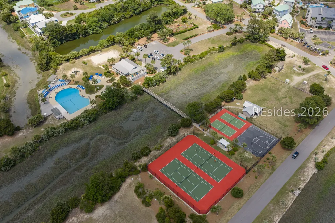
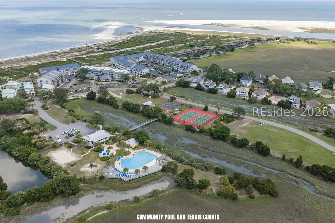
Welcome to 5 Tradewind Lane, a stunning coastal retreat in the private gated community of Harbor Island on Saint Helena Island, where modern coastal design meets the natural beauty of the South Carolina Lowcountry. Built in 2023 and positioned just five rows back from the oceanfront, this move-in-ready home offers ocean views, lagoon frontage, privacy, comfort, and strong investment potential. Thoughtfully designed with 3 bedrooms, 3 full bathrooms, and 1 half bath across 2,037 square feet, this practically new home features a bright open-concept layout ideal for both everyday living and entertaining. An interior elevator provides easy access to all levels, while the expansive third-floor wraparound cantilever deck captures sweeping views of the Atlantic Ocean, Saint Helena Sound, and the tranquil lagoon. Located directly on the lagoon, the outdoor living spaces highlight true island living while offering daily views of Harbor Island's abundant coastal wildlife, including shorebirds, egrets, and deer. Both ensuite guest bedrooms include private screened-in decks, creating peaceful retreats to enjoy the coastal breeze and scenery. Additional highlights include elevated positioning on one of Harbor Island's higher points, all-newer appliances, quartz kitchen countertops, and a spacious garage with ample storage and a workshop area. The sale also includes a 2023 upgraded golf cart for convenient island travel. With newer construction throughout, the home offers peace of mind with modern systems and custom finishes, and is completely move-in ready. Short-term and long-term rentals are allowed, making this an excellent opportunity for investors, second-home buyers, or full-time residents. Harbor Island offers resort-style amenities including a clubhouse, three pools, fitness center, tennis, basketball and pickleball courts, putting and chipping green, crabbing docks, and picnic pavilion areas perfect after a beach day. Conveniently located minutes from Hunting Island and Fripp Island and approximately 30 minutes to historic downtown Beaufort, this home delivers the ideal blend of relaxation, recreation, and Lowcountry coastal living.
| Price History | |
|---|---|
| 6/19/2026 | Listed $1,150,000 |
| 8/7/2026 | 1$1,140,000 |
General Features
| Heating | Central |
|---|---|
| Cooling | Central Air,Electric |
| Roof | Metal |
| Appliances | Convection Oven,Dryer,Dishwasher,Freezer,Disposal,Microwave,Oven,Refrigerator,Stove,Washer |
| Garage Spaces | 2 |
| Patio/Porch Features | Balcony,Rear Porch,Deck,Enclosed,Front Porch,Patio,Porch,Screened |
| Architectural Style | Two Story |
| Pool Features | Community |
| Security Features | Security System,Fire Alarm,Smoke Detector(s) |
| Construction Materials | Fiber Cement |
| Year Built | 2023 |
| View | Lagoon,Ocean |
| Stories Count | 2 |
| Property Subtype | Single Family Residence |
| County | Beaufort |
| Property Type | Residential |
| Association Amenities | Beach Rights,Basketball Court,Beach Access,Clubhouse,Dog Park,Fitness Center,Garden Area,Barbecue,Picnic Area,Playground,Pickleball,Pool,Guard,Tennis Court(s) |
| Subdivision Name | HARBOR ISLAND BEACHWALK |
| Garage Y/N | true |
| Full Baths | 3 |
| Special Listing Conditions | None |
| Status | Active |
| City | St Helena Island |
| MLS Area | Harbor Island |
| Lot Size Units | Acres |
| Listing Terms | Cash,Conventional |
| MLS Area Minor | Harbor Island |
| Virtual Tour | https://mls.vs-l.ink/978/455830/ |
| Standard Status | Active |
| Tax Lot | 76A |
| Virtual Tour | https://t.vs-l.ink/978/455830/ |
| Property Sub Type Additional | Single Family Residence |
Interior Features
| Interior Amenities | Attic,Built-in Features,Ceiling Fan(s),Elevator,Handicap Access,Multiple Closets,Pull Down Attic Stairs,Smooth Ceilings,Separate Shower,Cable TV,Upper Level Primary,Wired for Data,Pantry,Workshop |
|---|---|
| Flooring | Concrete,Tile,Wood |
| Furnished Y/N | Furnished |
| Air Conditioning Y/N | true |
| Window Features | Impact Glass,Insulated Windows |
| Half Baths | 1 |
| Total Bedrooms | 3 |
Exterior Features
| Exterior Amenities | Deck,Enclosed Porch,Handicap Accessible,Sprinkler/Irrigation,Outdoor Shower,Paved Driveway,Porch,Storage |
|---|---|
| Parking Features | Driveway,Garage,Two Car Garage |
| Lot Features | 1/4 to 1/2 Acre Lot |
| Water Source | Private |
| Lot Size Area | 0.3 |
| Builder Model | Custom |
Amenities
- Foreclosure
- Views
- Short Sale
- New Construction
- Adult 55+
- Lease To Own
- No HOA Fees
- Furnished
- Primary On Main
- Air Conditioning
- Seller Finance
- Green
- Fixer Upper
- Horse
- Golf
- Fireplace
- Deck
- Garage
- Basement
- Pool
Property vs Single Family Average in 29920
Price
Year Built




 We do not attempt to independently verify the currency, completeness, accuracy or authenticity of the data contained herein. Data may be subject to transcription and transmission errors. Accordingly, the data is provided on an "as is" "as available" basis only and may not reflect all real estate activity in the market. © 2026 REsides, Inc. All rights reserved. Certain information contained herein is derived from information which is the licensed property of, and copyrighted by, REsides, Inc.
 The MLS IDX information on this web site is being provided to you by the Outer Banks Association of REALTORS® for general informational purposes only. Contact your real estate broker or sales person for the most up to date information regarding these listings. Real estate listings include the name of the brokerage firms and listing agents. THE OUTER BANKS ASSOCIATION OF REALTORS® AND OBXMLS.NET DOES NOT GUARANTEE THE ACCURACY OF THIS MLS IDX INFORMATION DISPLAYED ON THESE WEBSITE PAGES. THE
 Copyright ©2026 Lowcountry Regional Multiple Listing Service. Information is deemed reliable but not guaranteed. Information is provided exclusively for the consumer's personal, non-commercial use, and may not be used for any purpose other than to identify prospective properties consumers may be interested in purchasing. Last Updated: September 22, 2026 4:02 PM UTC
