

Views
Address
7 Parrot Creek Drive, Okatie, SC
Price
$ 549,990
Property Attributes
- MLS#510716
- TypeSingle Family
- Listing Status Pending
- CountyBeaufort
- CityOkatie
- AreaBluffton/General
- NeighborhoodRIVERS END
- Zip29909
- Style
- Year Built2002
- Price$ 549,990
- Bedrooms5
- Full Bathrooms4
- Half Bathrooms1
- Sqr Footage2002
- Lot Size0.25 Acres
Data Source:
REsides, Inc.
Property Description
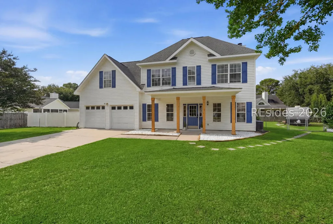
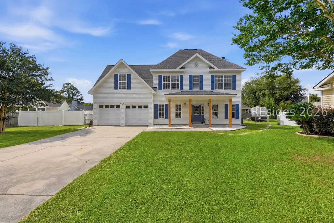
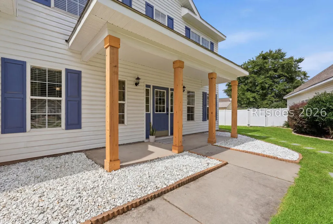
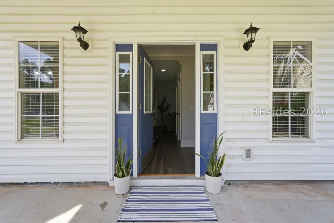
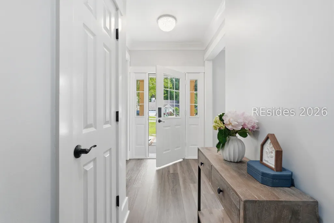
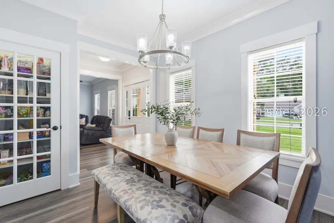
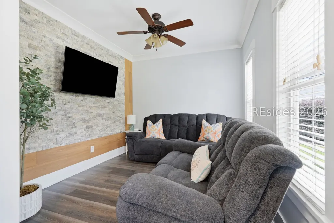
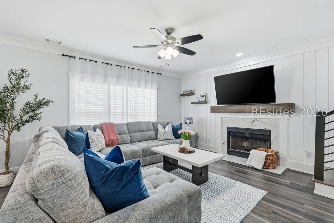
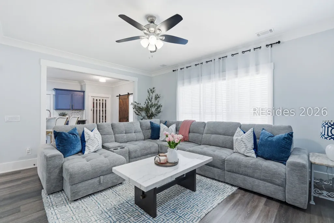
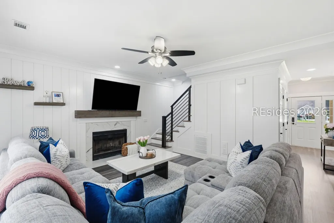
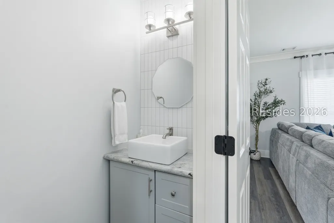
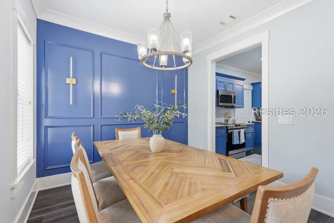
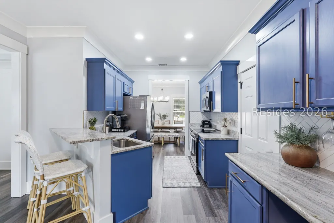
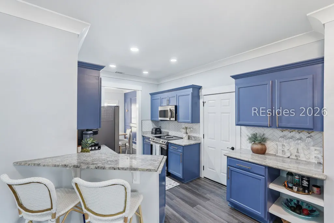
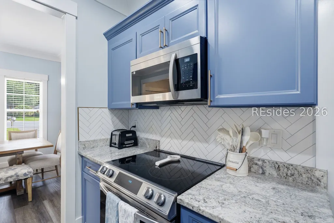
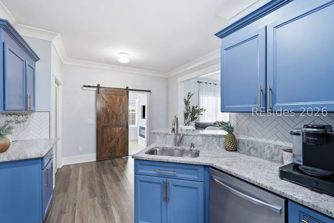
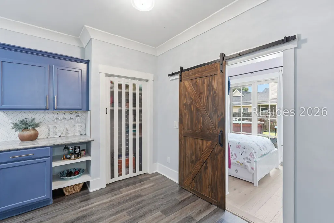
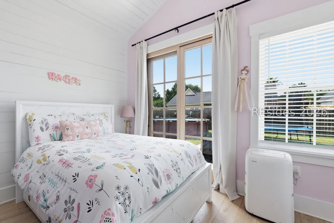
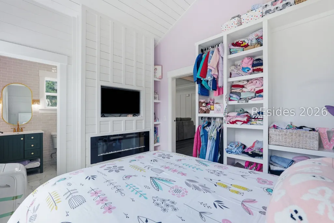
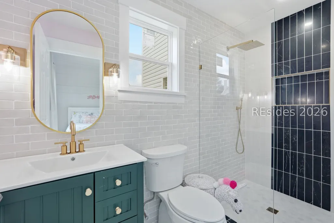
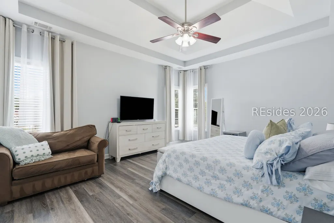
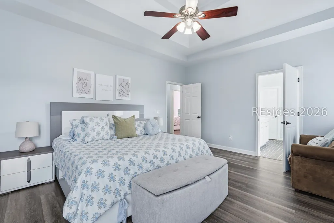
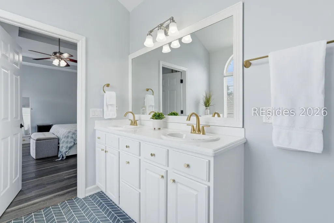
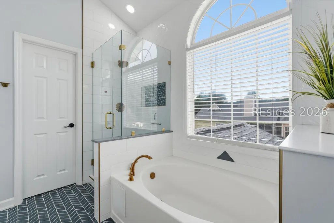
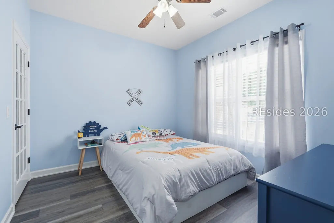
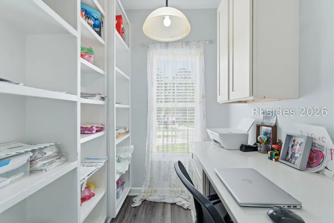
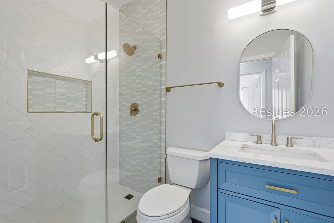
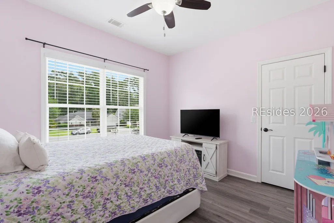
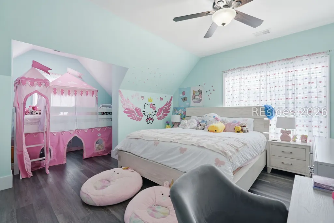
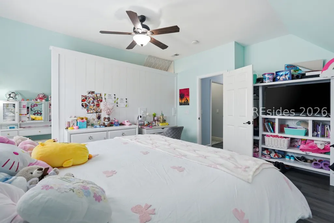
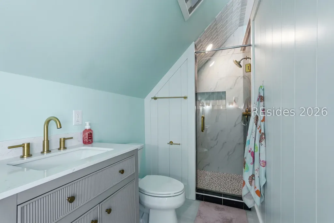
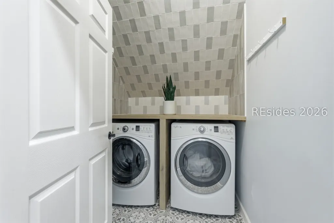
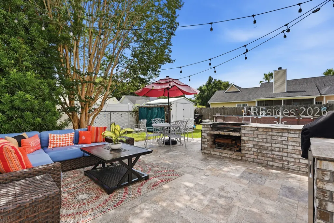
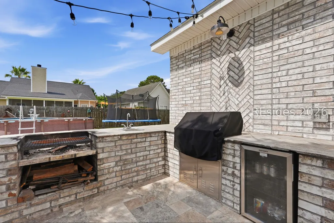
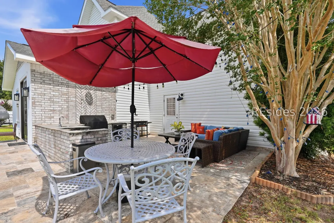
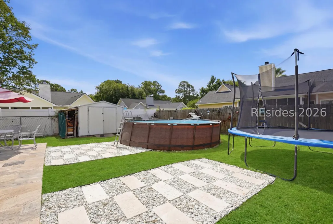
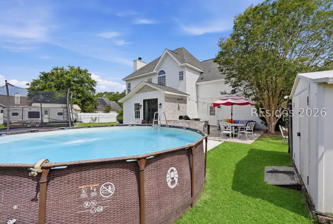
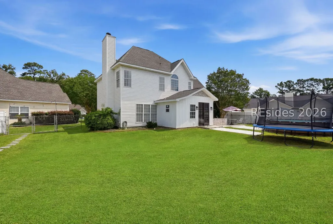
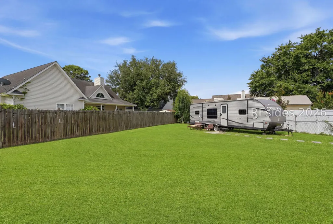
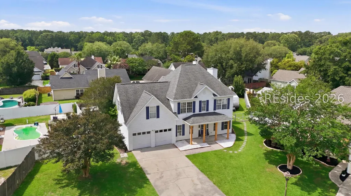
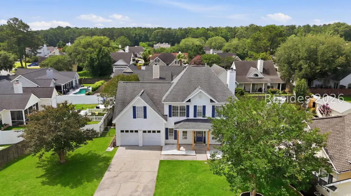
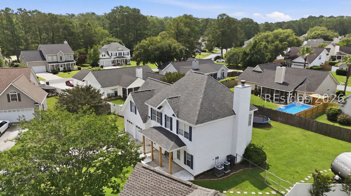
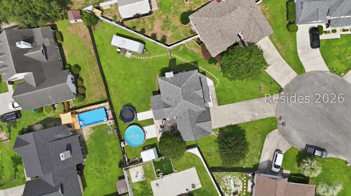
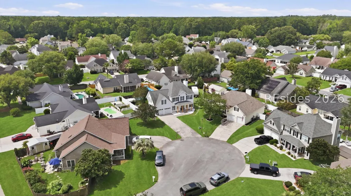
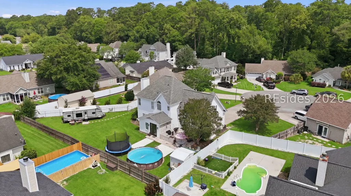
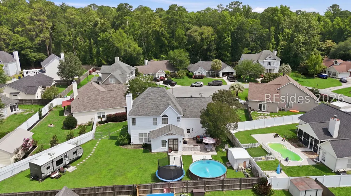
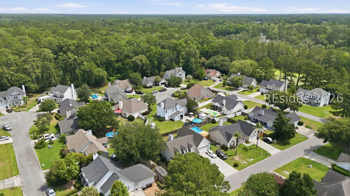
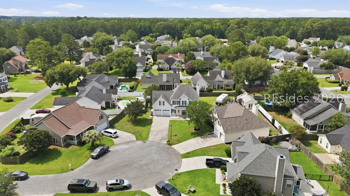
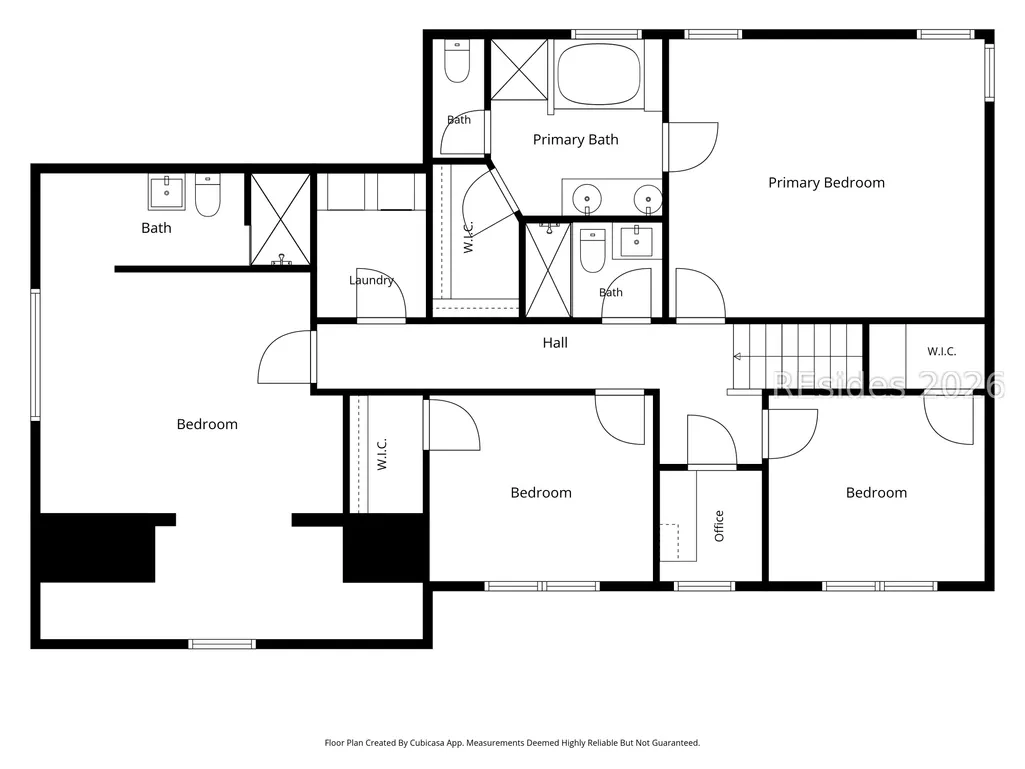
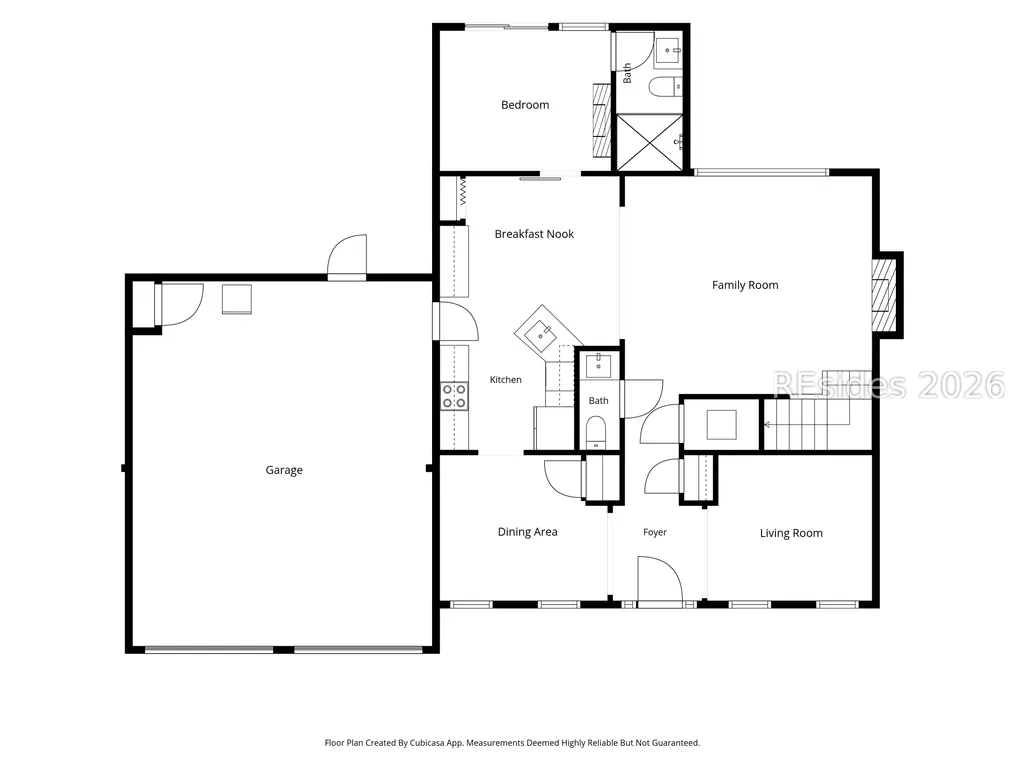
Welcome to 7 Parrot Creek Drive in Okatie with No restrictions, a spacious 2025 updated and thoughtfully designed 5-bedroom, 4.5-bath home offering exceptional indoor and outdoor living . A flexible space and formal dining room will greet you at the entrance, leading into a bright and inviting living area perfect for everyday living and entertaining.The well-appointed kitchen features two separate pantries, ample storage, A unique first-floor bonus room offers incredible versatility, complete with an electric fireplace, built-in shelving, a full bathroom, and direct access to the backyard-ideal as a guest suite, media room, or multi-generational living space.Upstairs, the expansive primary suite serves as a private retreat with a large soaking tub, double vanity, beautiful tile walk-in shower, and elegant gold hardware. Additional bedrooms provide comfortable accommodations, while a dedicated office with built-in desk and shelving creates the perfect work-from-home setup. The secondary bathrooms showcase stylish tile finishes, spacious walk-in showers, and designer touches throughout.Step outside into your own backyard oasis. The fully fenced yard is designed for entertaining and relaxation, featuring an outdoor kitchen complete with a grill, sink, refrigerator, and small wood-burning stove. Enjoy summer days in the large above-ground pool, gather around the spacious outdoor living areas, or watch the kids play on the trampoline. A large storage shed provides plenty of room for tools, equipment, and organization.With a long driveway, two-car garage, generous living spaces, and impressive outdoor amenities in your backyard, this home offers the perfect blend of comfort, functionality, and Lowcountry living.
| Price History | |
|---|---|
| 6/20/2026 | Listed $549,990 |
General Features
| Heating | Central,Electric |
|---|---|
| Cooling | Central Air,Electric |
| Roof | Asphalt |
| Appliances | Dryer,Dishwasher,Disposal,Microwave,Range,Refrigerator,Washer |
| Garage Spaces | 2 |
| Architectural Style | Two Story |
| Pool Features | Above Ground |
| Security Features | Smoke Detector(s) |
| Construction Materials | Vinyl Siding |
| Year Built | 2002 |
| View | Landscaped |
| Stories Count | 2 |
| Property Subtype | Single Family Residence |
| County | Beaufort |
| Property Type | Residential |
| Association Amenities | None |
| Subdivision Name | RIVERS END |
| Garage Y/N | true |
| Full Baths | 4 |
| Special Listing Conditions | None |
| Status | Pending |
| City | Okatie |
| MLS Area | Bluffton/General |
| Lot Size Units | Acres |
| Listing Terms | Cash,Conventional |
| MLS Area Minor | 170 North to Oldfield |
| Virtual Tour | https://dl.dropboxusercontent.com/scl/fi/h37ibufs1cv12391apsy7/7-Parrot-Creek-Dr-_V1.mp4?rlkey=g7hscj3keuuicgk2kiwnuczcm&raw=1 |
| Standard Status | Pending |
| Tax Lot | Lot 28 |
| Property Sub Type Additional | Single Family Residence |
Interior Features
| Interior Amenities | Attic,Bookcases,Tray Ceiling(s),Ceiling Fan(s),Fireplace,Multiple Closets,Pull Down Attic Stairs,Smooth Ceilings,Separate Shower,Upper Level Primary,Entrance Foyer,Eat-in Kitchen,Pantry |
|---|---|
| Flooring | Luxury Vinyl,Luxury VinylPlank |
| Furnished Y/N | Unfurnished |
| Air Conditioning Y/N | true |
| Window Features | Other |
| Half Baths | 1 |
| Total Bedrooms | 5 |
Exterior Features
| Exterior Amenities | Fence,Storage,Outdoor Grill |
|---|---|
| Parking Features | Driveway,Garage,Two Car Garage |
| Lot Features | 1/4 to 1/2 Acre Lot |
| Water Source | Public |
| Lot Size Area | 0.25 |
| Builder Model | Custom |
Amenities
- Foreclosure
- Views
- Short Sale
- New Construction
- Adult 55+
- Lease To Own
- No HOA Fees
- Furnished
- Primary On Main
- Air Conditioning
- Seller Finance
- Green
- Fixer Upper
- Horse
- Golf
- Fireplace
- Deck
- Garage
- Basement
- Pool
Property vs Single Family Average in 29909
Price
Year Built




 We do not attempt to independently verify the currency, completeness, accuracy or authenticity of the data contained herein. Data may be subject to transcription and transmission errors. Accordingly, the data is provided on an "as is" "as available" basis only and may not reflect all real estate activity in the market. © 2026 REsides, Inc. All rights reserved. Certain information contained herein is derived from information which is the licensed property of, and copyrighted by, REsides, Inc.
 The MLS IDX information on this web site is being provided to you by the Outer Banks Association of REALTORS® for general informational purposes only. Contact your real estate broker or sales person for the most up to date information regarding these listings. Real estate listings include the name of the brokerage firms and listing agents. THE OUTER BANKS ASSOCIATION OF REALTORS® AND OBXMLS.NET DOES NOT GUARANTEE THE ACCURACY OF THIS MLS IDX INFORMATION DISPLAYED ON THESE WEBSITE PAGES. THE
 Copyright ©2026 Lowcountry Regional Multiple Listing Service. Information is deemed reliable but not guaranteed. Information is provided exclusively for the consumer's personal, non-commercial use, and may not be used for any purpose other than to identify prospective properties consumers may be interested in purchasing. Last Updated: September 22, 2026 4:02 PM UTC
