

Price Reduction - Views












Address
18 Tansyleaf Drive, Hilton Head Island, SC
Price
$ 644,900
Property Attributes
- MLS#511940
- TypeSingle Family
- Listing Status Active
- CountyBeaufort
- CityHilton Head Island
- AreaHilton Head/General
- NeighborhoodTANSYLEAF
- Zip29926
- Style
- Year Built2019
- Price$ 644,900
- Bedrooms3
- Full Bathrooms2
- Half Bathrooms1
- Sqr Footage1595
- Lot Size0.077 Acres
Data Source:
REsides, Inc.
Property Description
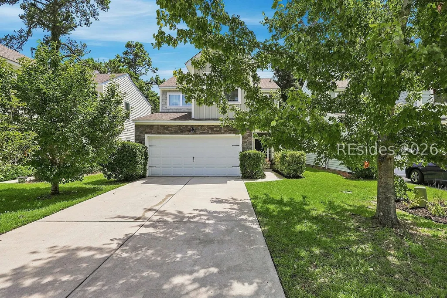
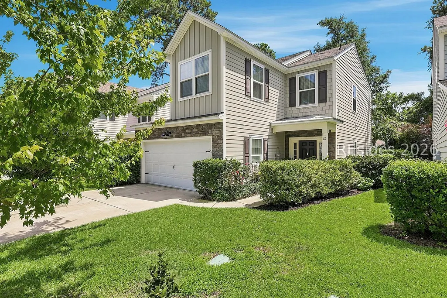
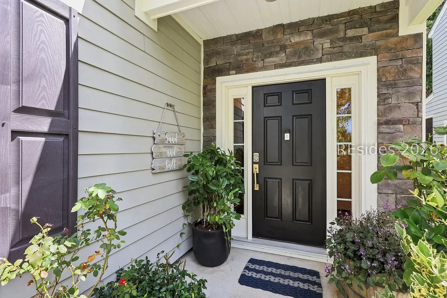
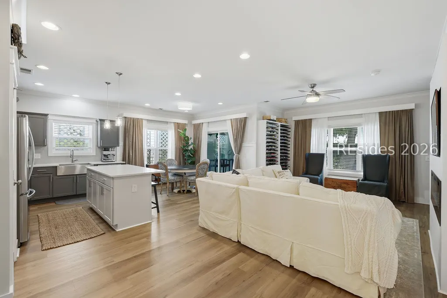
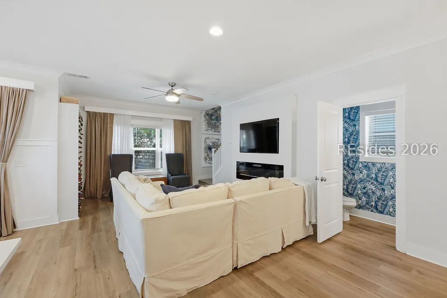
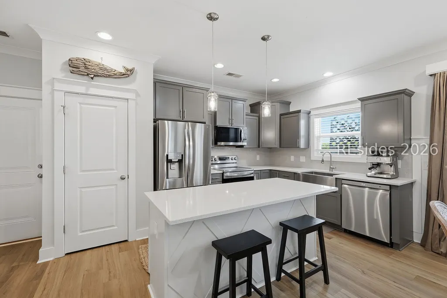
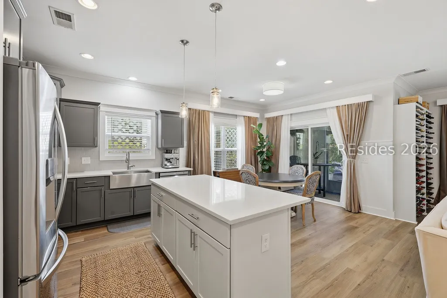
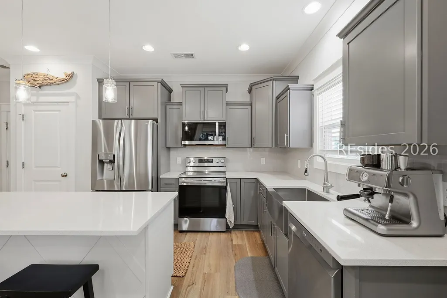
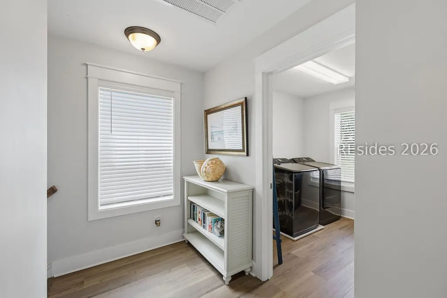
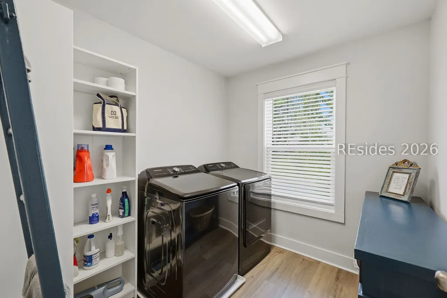
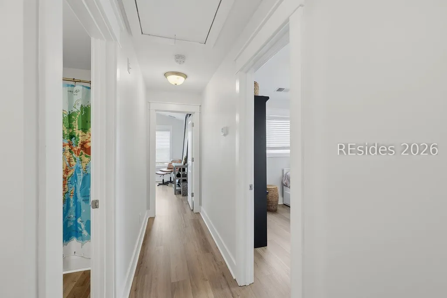
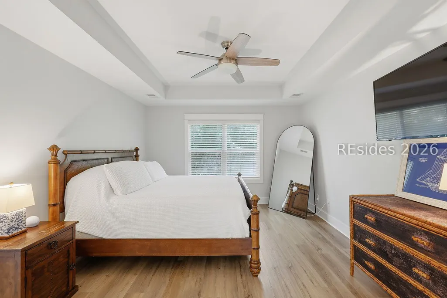
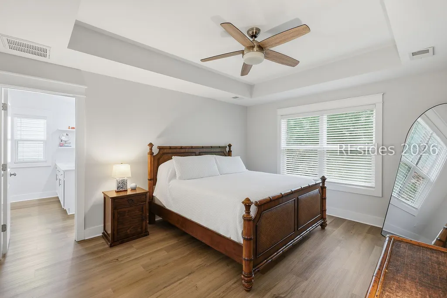
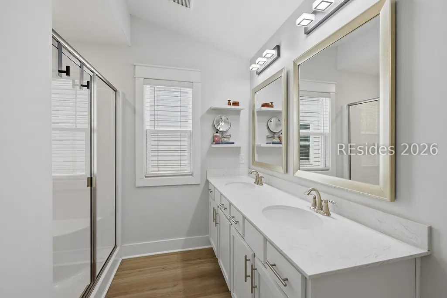
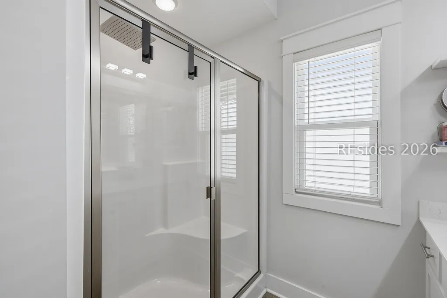
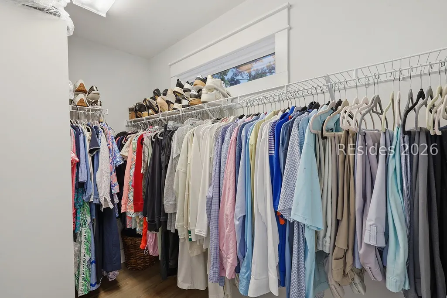
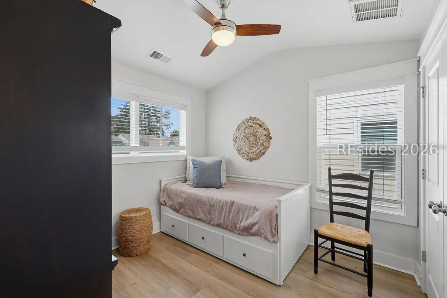
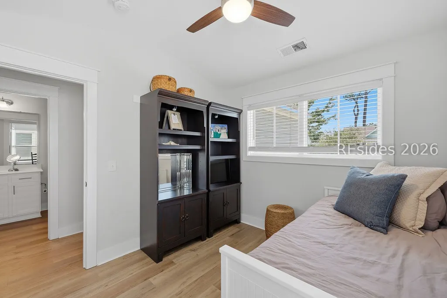
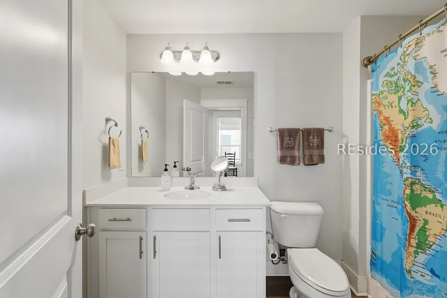
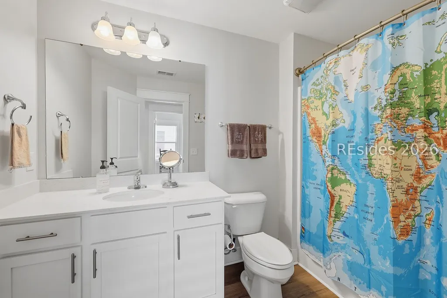
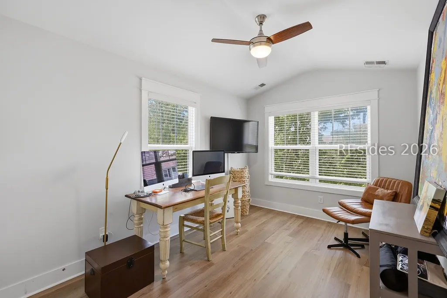
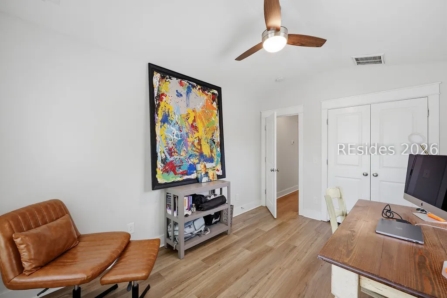
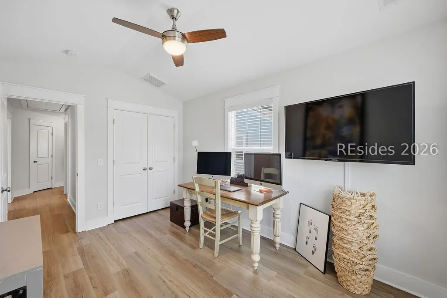
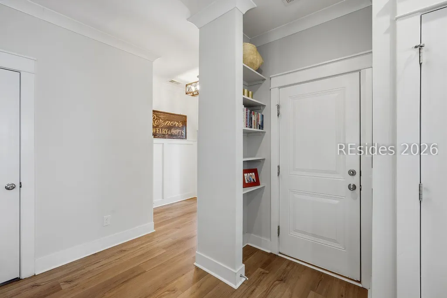
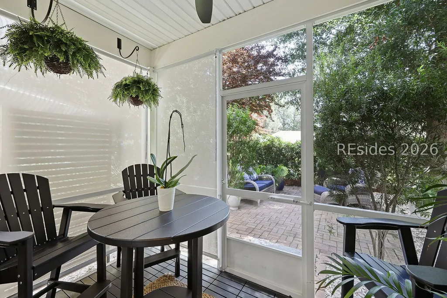
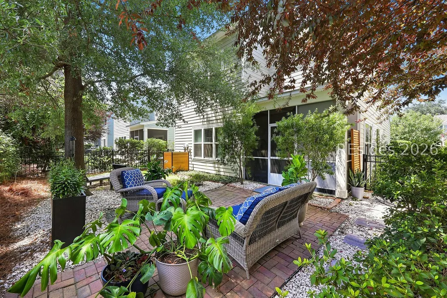
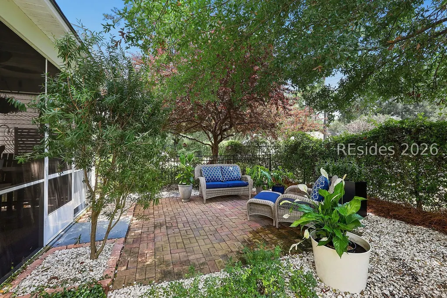
Welcome to this beautifully reimagined 3-bedroom, 2.5-bath home in the desirable Tansyleaf community, where timeless Craftsman architecture meets today's modern comforts. Originally built in 2018 with an open-concept floor plan, this home has been extensively upgraded with high-end finishes, custom millwork, smart home features, and exceptional attention to detail throughout. The heart of the home is a stunning designer kitchen featuring quartz countertops, gray shaker cabinetry, a custom island with decorative millwork, stainless farmhouse sink, subway tile backsplash, pantry, breakfast bar, and an upgraded LG ThinQ smart appliance package. The kitchen flows seamlessly into the spacious dining and living areas, creating an ideal space for entertaining or everyday living. The inviting great room showcases a contemporary linear fireplace and an impressive custom floor-to-ceiling wine wall capable of storing more than 300 bottles, creating a true focal point for entertaining. Luxury vinyl plank flooring, fresh paint, updated lighting, custom window treatments, built-in shelving, and designer finishes continue throughout the home, providing a sophisticated yet comfortable coastal aesthetic. Step outside to enjoy the screened lanai complete with composite flooring and retractable solar/privacy shades overlooking a fully fenced backyard featuring a decorative paver patio, mature landscaping, privacy trellises, and inviting outdoor living spaces. Upstairs, the spacious primary suite offers a tray ceiling, walk-in closet with custom organization, luxury vinyl flooring, and an updated ensuite bath with dual vanities and framed mirrors. Two additional bedrooms, an upgraded guest bath, and a Samsung Smart laundry suite complete the second level. Additional upgrades include custom closet systems, hurricane shutters, fresh interior paint, luxury vinyl flooring throughout much of the home, updated lighting and ceiling fans, and meticulous documentation of warranties, finishes, and materials that will transfer to the next owner. This exceptional property offers the perfect blend of style, comfort, functionality, and lifestyle-just minutes from Hilton Head Island's beaches, golf, dining, shopping, and all the Lowcountry has to offer. Seller offering 1-year home warranty.
| Price History | |
|---|---|
| 8/9/2026 | Listed $665,000 |
| 9/18/2026 | 3$644,900 |
General Features
| Heating | Central,Heat Pump,Zoned |
|---|---|
| Cooling | Central Air,Electric,Heat Pump |
| Roof | Asphalt |
| Appliances | Convection Oven,Dryer,Dishwasher,Disposal,Microwave,Refrigerator,Self Cleaning Oven,Washer |
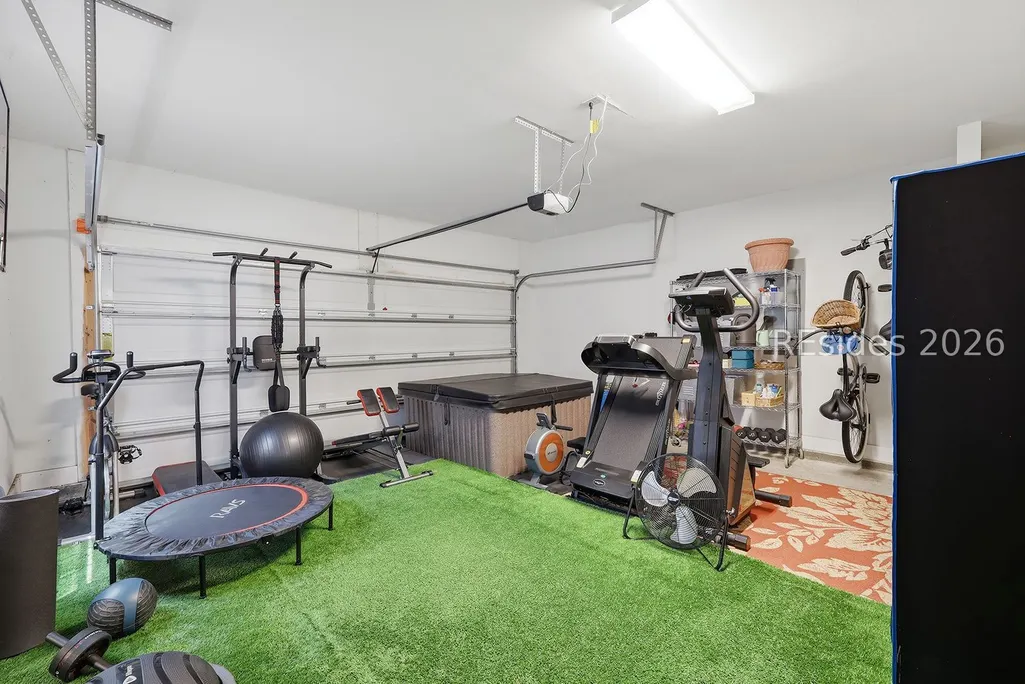
| Garage Spaces | 2 |
| Patio/Porch Features | Patio,Porch,Screened |
| Architectural Style | Two Story |
| Pool Features | None |
| Security Features | Smoke Detector(s) |
| Construction Materials | Composite Siding,Stone |
| Pets Allowed | Yes |
| Year Built | 2019 |
| View | Landscaped |
| Stories Count | 2 |
| Property Subtype | Single Family Residence |
| County | Beaufort |
| Property Type | Residential |
| Association Amenities | None |
| Subdivision Name | TANSYLEAF |
| Garage Y/N | true |
| Full Baths | 2 |
| Special Listing Conditions | None |
| Status | Active |
| City | Hilton Head Island |
| MLS Area | Hilton Head/General |
| Lot Size Units | Acres |
| Listing Terms | Cash,Conventional,FHA,VA Loan |
| MLS Area Minor | Spanish Wells Road |
| Virtual Tour | https://www.zillow.com/view-imx/aa6a88c5-aec2-402b-97e0-2a0bfff1073d?setAttribution=mls&wl=true&initialViewType=pano&utm_source=dashboard |
| Standard Status | Active |
| Tax Lot | 8 |
| Property Sub Type Additional | Single Family Residence |
Interior Features
| Interior Amenities | Attic,Built-in Features,Tray Ceiling(s),Ceiling Fan(s),Fireplace,New Paint,Smooth Ceilings,Separate Shower,Smart Thermostat,Cable TV,Upper Level Primary,Pantry |
|---|---|
| Flooring | Luxury Vinyl,Luxury VinylPlank |
| Furnished Y/N | Unfurnished |
| Air Conditioning Y/N | true |
| Window Features | Impact Glass,Insulated Windows,Screens |
| Half Baths | 1 |
| Total Bedrooms | 3 |
Exterior Features
| Exterior Amenities | Enclosed Porch,Fence,Sprinkler/Irrigation,Paved Driveway,Patio |
|---|---|
| Parking Features | Garage,Two Car Garage |
| Lot Features | < 1/4 Acre |
| Water Source | Public |
| Lot Size Area | 0.077 |
| Builder Model | Other |
Amenities
- Foreclosure
- Views
- Short Sale
- New Construction
- Adult 55+
- Lease To Own
- No HOA Fees
- Furnished
- Primary On Main
- Air Conditioning
- Seller Finance
- Green
- Fixer Upper
- Horse
- Golf
- Fireplace
- Deck
- Garage
- Basement
- Pool
Property vs Single Family Average in 29926
Price
Year Built




 We do not attempt to independently verify the currency, completeness, accuracy or authenticity of the data contained herein. Data may be subject to transcription and transmission errors. Accordingly, the data is provided on an "as is" "as available" basis only and may not reflect all real estate activity in the market. © 2026 REsides, Inc. All rights reserved. Certain information contained herein is derived from information which is the licensed property of, and copyrighted by, REsides, Inc.
 The MLS IDX information on this web site is being provided to you by the Outer Banks Association of REALTORS® for general informational purposes only. Contact your real estate broker or sales person for the most up to date information regarding these listings. Real estate listings include the name of the brokerage firms and listing agents. THE OUTER BANKS ASSOCIATION OF REALTORS® AND OBXMLS.NET DOES NOT GUARANTEE THE ACCURACY OF THIS MLS IDX INFORMATION DISPLAYED ON THESE WEBSITE PAGES. THE
 Copyright ©2026 Lowcountry Regional Multiple Listing Service. Information is deemed reliable but not guaranteed. Information is provided exclusively for the consumer's personal, non-commercial use, and may not be used for any purpose other than to identify prospective properties consumers may be interested in purchasing. Last Updated: September 22, 2026 4:02 PM UTC
