

Views - Primary on Main - Eco Friendly
Address
12 Island West Court, Bluffton, SC
Price
$ 615,000
Property Attributes
- MLS#512249
- TypeSingle Family
- Listing Status Active
- CountyBeaufort
- CityBluffton
- AreaBluffton/General
- NeighborhoodISLAND WEST
- Zip29910
- Style
- Year Built2000
- Price$ 615,000
- Bedrooms3
- Full Bathrooms2
- Half Bathrooms0
- Sqr Footage1950
- Lot Size0.25 Acres
Data Source:
REsides, Inc.
Property Description
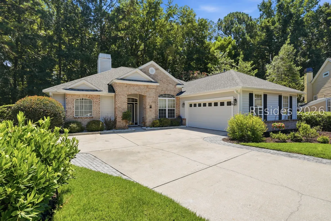
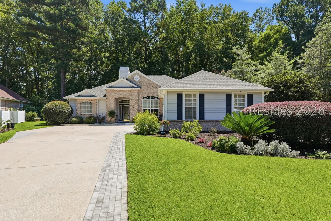
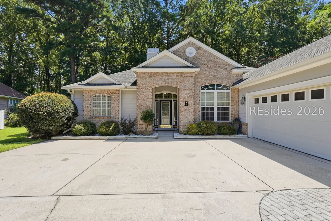
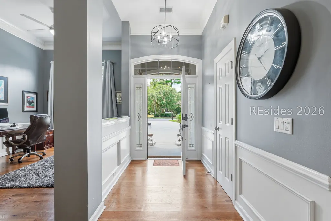
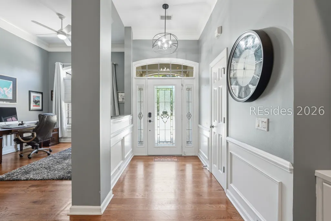
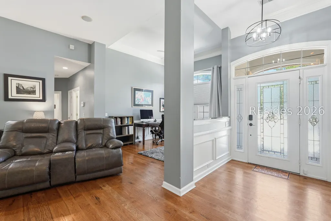
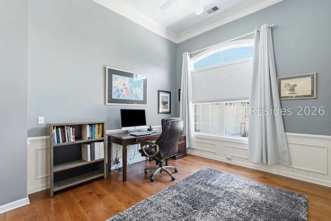
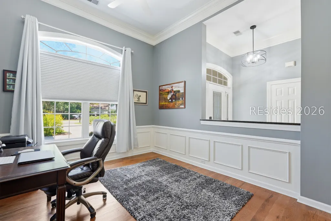
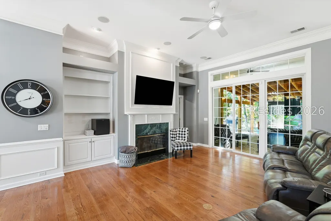
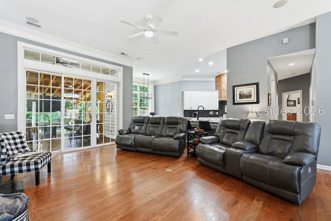
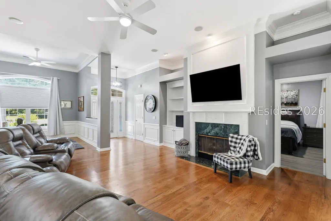
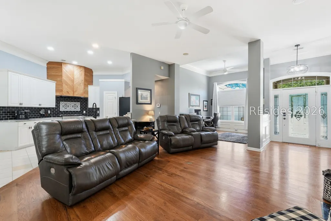
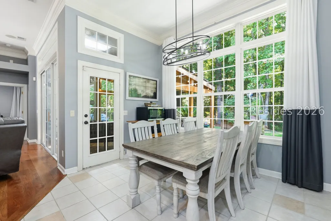
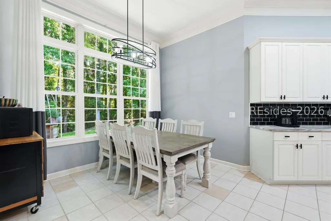
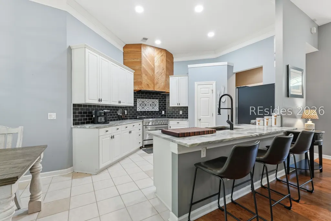
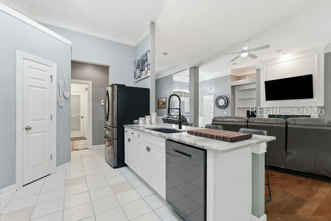
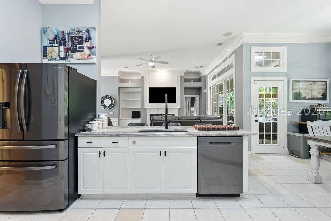
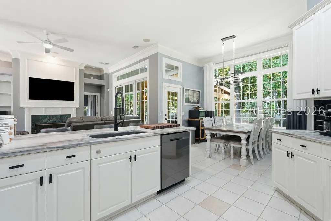
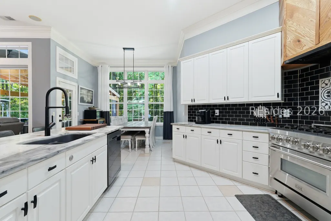
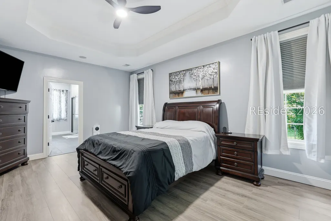
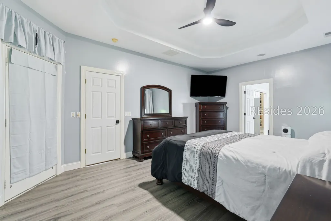
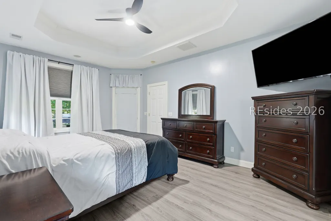
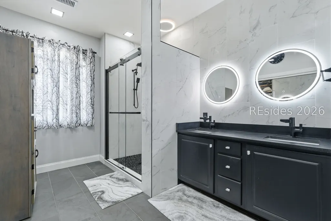
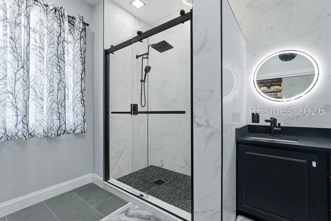
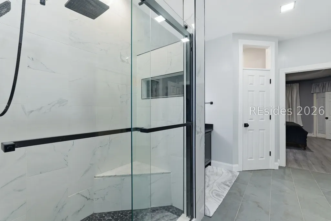
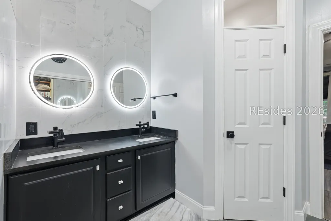
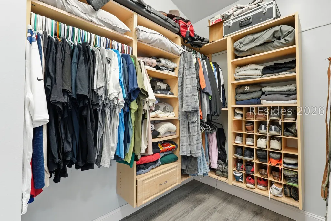
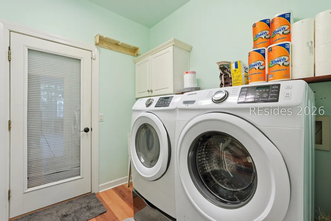
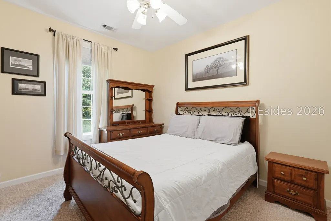
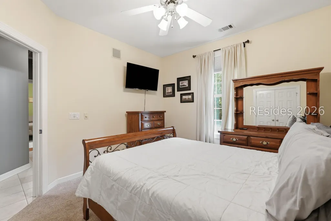
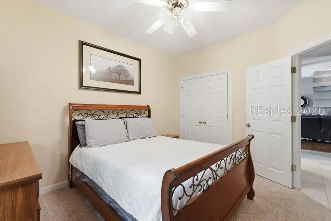
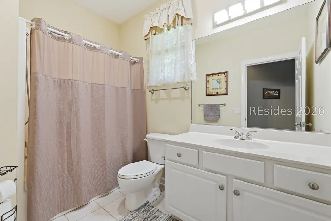
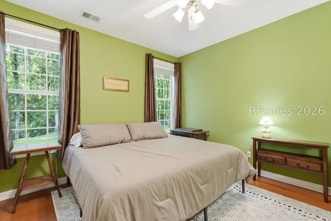
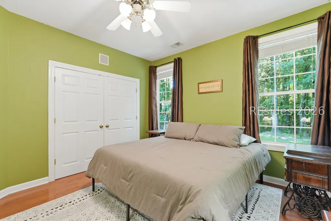
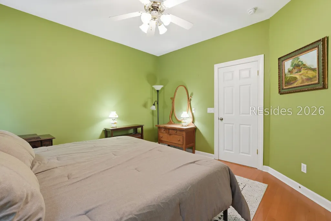
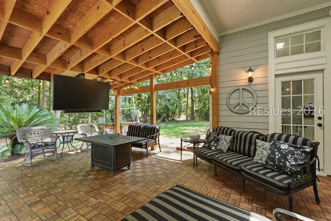
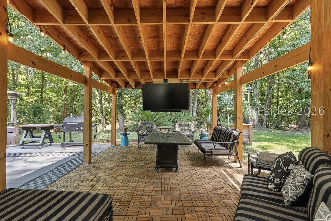
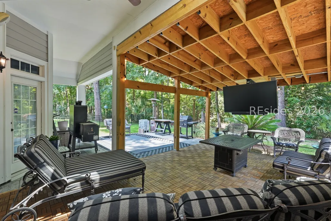
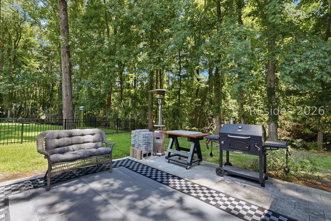
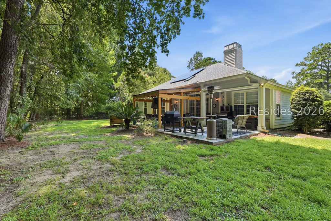
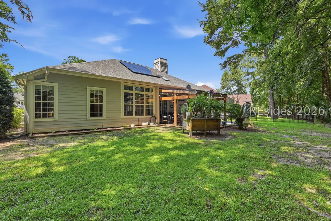
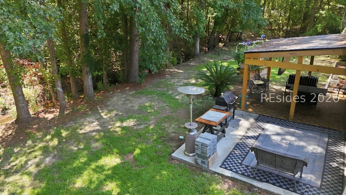
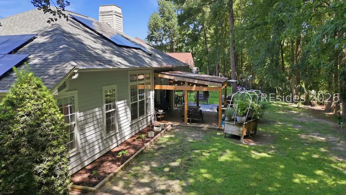
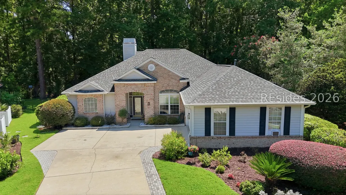
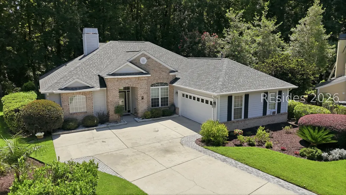
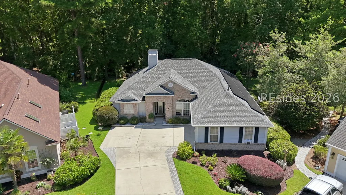
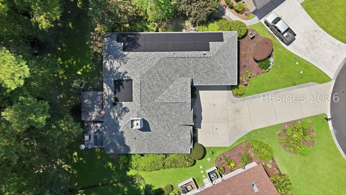
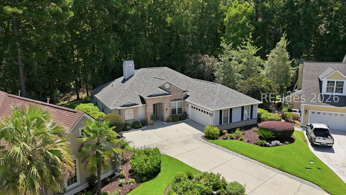
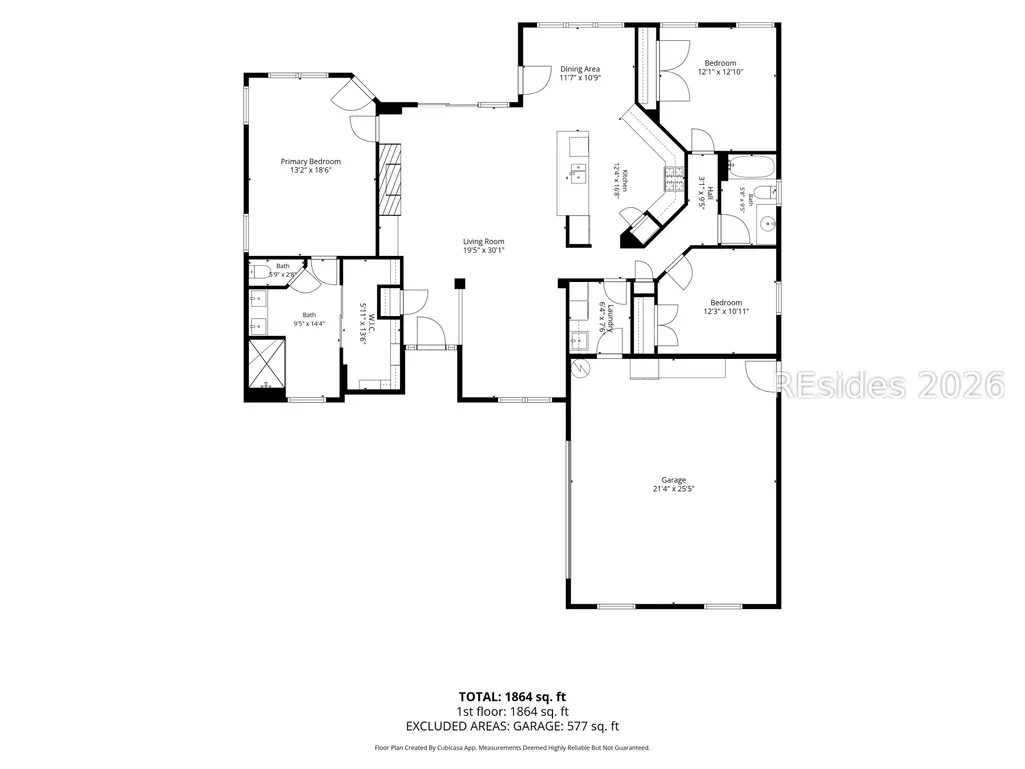
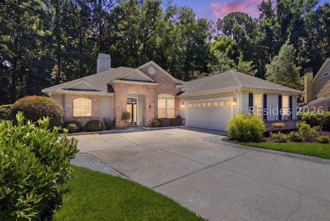
Getting a tad tired of look-alike homes? How about a home with personality on a 1/4 acre lot in the lovely multi-generational and diverse boutique community of Island West instead? Check out this 3BR/2B one-story 1,950 SF home on a cul-de-sac with handsome plank and brick elevation, wooded view, and lots of updates! The long driveway with paver extensions and welcoming foyer with wainscoting lead to the open main living area with hardwood floors, crown molding, natural gas fireplace, built-in bookshelves/storage, and pretty paned slider doors. The eat-in-kitchen has been updated to a chef's workspace featuring luxe Egyptian leathered marble countertops w/ single-level bar-seating, 36" 6-burner gas stove, beautiful custom vent hood, modern backsplash, large sink, less-than-3 yrs old appliances, pull-out drawers, and upgraded faucet. The primary suite has LVP, tray ceiling, and renovated ensuite including low-entry rain shower with seat, smart mirrors, comfort-height commode, dimmable lights, sound system, new faucets/hardware, and closet system. Large flex area can be used for dining, office space, crafting/hobby area, or playroom. 2 comfortable guest rooms with nice separation from the primary. The backyard oasis was created with custom porch cover, maintenance-free teak flooring, and large patio area. Laundry room has Samsung Washer & Dryer (2019), sink, and storage. Most lighting and fans updated. 2020 Solar Panels, 2019 Roof (50-year shingles), 2016 HVAC, and guards on all gutters. Being sold As-Is, inspections welcome. Seller will pay special assessment/golf course irrigation replacement at closing as well as pay off solar panel lease at closing - a substantial money-saving benefit for Buyer! Schedule a showing today to see this special property! Island West is located off Route 278 in ever-popular Bluffton SC and has approx. 260 single-family homes nestled around the Island West Golf Club. Natural beauty abounds with native flora & fauna amid beautiful landscaping and winding streets. Amenities include a junior Olympic-sized swimming pool w/ lap lanes and lounging deck, fully-equipped fitness center, full-sized tennis courts, regulation basketball court, children's ADA approved play area, and a beautiful 4,000 SF community clubhouse. Island West also has a very active social committee with events and activities for all ages. The community is gated from evening until morning. Central location with easy access to shopping, dining, and major routes.
| Price History | |
|---|---|
| 8/17/2026 | Listed $615,000 |
General Features
| Heating | Central,Gas |
|---|---|
| Cooling | Central Air,Electric |
| Roof | Asphalt |
| Appliances | Dryer,Dishwasher,Disposal,Gas Range,Refrigerator,Self Cleaning Oven,Washer |
| Garage Spaces | 2 |
| Patio/Porch Features | Rear Porch,Patio |
| Architectural Style | One Story |
| Pool Features | Community |
| Security Features | Smoke Detector(s) |
| Construction Materials | Brick,Composite Siding |
| Pets Allowed | Yes |
| Year Built | 2000 |
| View | Trees/Woods |
| Stories Count | 1 |
| Property Subtype | Single Family Residence |
| County | Beaufort |
| Property Type | Residential |
| Association Amenities | Basketball Court,Clubhouse,Fitness Center,Gas,Playground,Pickleball,Pool,Guard,Tennis Court(s),Trail(s) |
| Energy Efficient | Solar Panel(s) |
| Subdivision Name | ISLAND WEST |
| Garage Y/N | true |
| Green Energy Generation | Solar |
| Full Baths | 2 |
| Special Listing Conditions | None |
| Status | Active |
| City | Bluffton |
| MLS Area | Bluffton/General |
| Lot Size Units | Acres |
| Listing Terms | Conventional,1031 Exchange,VA Loan |
| MLS Area Minor | Buckwalter Pkwy to 170 |
| Standard Status | Active |
| Tax Lot | 6 |
| Property Sub Type Additional | Single Family Residence |
Interior Features
| Interior Amenities | Attic,Bookcases,Built-in Features,Ceiling Fan(s),Fireplace,Main Level Primary,Multiple Closets,Pull Down Attic Stairs,Smooth Ceilings,Separate Shower,Cable TV,Entrance Foyer,Eat-in Kitchen |
|---|---|
| Flooring | Carpet,Ceramic Tile,Luxury Vinyl,Luxury VinylPlank,Wood |
| Furnished Y/N | Unfurnished |
| Fireplace Features | Fireplace Screen |
| Air Conditioning Y/N | true |
| Window Features | Insulated Windows,Screens |
| Total Bedrooms | 3 |
Exterior Features
| Exterior Amenities | Sprinkler/Irrigation,Paved Driveway,Porch,Patio,Rain Gutters |
|---|---|
| Parking Features | Garage,Two Car Garage |
| Lot Features | 1/4 to 1/2 Acre Lot |
| Water Source | Public |
| Lot Size Area | 0.25 |
| Builder Model | Other |
Amenities
- Foreclosure
- Views
- Short Sale
- New Construction
- Adult 55+
- Lease To Own
- No HOA Fees
- Furnished
- Primary On Main
- Air Conditioning
- Seller Finance
- Green
- Fixer Upper
- Horse
- Golf
- Fireplace
- Deck
- Garage
- Basement
- Pool
Property vs Single Family Average in 29910
Price
Year Built
In The Neighborhood
Golf Course
Bluffton
$ 665,000
- Type
- Single Family
- Size
- 2,632 SqFt
- Rooms
- 5 Beds + 3 Baths
 Better Homes and Gardens Real
Reduced
Bluffton
$ 599,000
- Type
- Single Family
- Size
- 3,016 SqFt
- Rooms
- 4 Beds + 3.5 Baths
 Charter One Realty
Open House
Bluffton
$ 549,900
- Type
- Single Family
- Size
- 2,279 SqFt
- Rooms
- 4 Beds + 2.5 Baths
Dunes Real Estate
Views
Bluffton
$ 899,000
- Type
- Single Family
- Size
- 3,051 SqFt
- Rooms
- 5 Beds + 4.5 Baths
Howard Hanna Allen Tate Lowcountry
Reduced
Bluffton
$ 725,000
- Type
- Single Family
- Size
- 3,053 SqFt
- Rooms
- 5 Beds + 4 Baths
Collins Group Realty
Open House
Bluffton
$ 659,000
- Type
- Single Family
- Size
- 3,094 SqFt
- Rooms
- 4 Beds + 3.5 Baths
Dunes Real Estate




 The MLS IDX information on this web site is being provided to you by the Outer Banks Association of REALTORS® for general informational purposes only. Contact your real estate broker or sales person for the most up to date information regarding these listings. Real estate listings include the name of the brokerage firms and listing agents. THE OUTER BANKS ASSOCIATION OF REALTORS® AND OBXMLS.NET DOES NOT GUARANTEE THE ACCURACY OF THIS MLS IDX INFORMATION DISPLAYED ON THESE WEBSITE PAGES. THE
