

Views - Golf Course - Primary on Main - Eco Friendly - Adult 55+














Address
43 Wild Strawberry Lane, Bluffton, SC
Price
$ 520,000
Property Attributes
- MLS#512966
- TypeSingle Family
- Listing Status Active
- CountyBeaufort
- CityBluffton
- AreaSun City/Riverbend
- NeighborhoodSTRAWBERRY HILL
- Zip29909
- Style
- Year Built2015
- Price$ 520,000
- Bedrooms3
- Full Bathrooms3
- Half Bathrooms0
- Sqr Footage2058
- Lot Size0.11 Acres
Data Source:
REsides, Inc.
Property Description
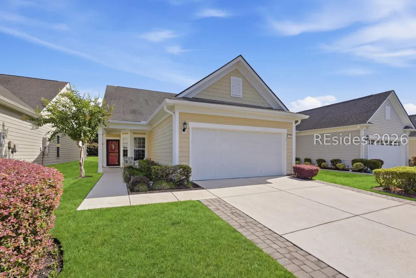
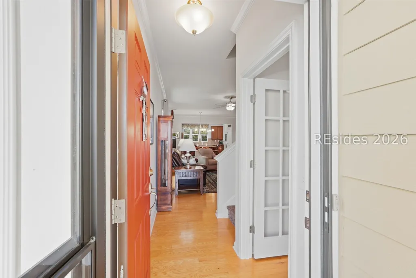
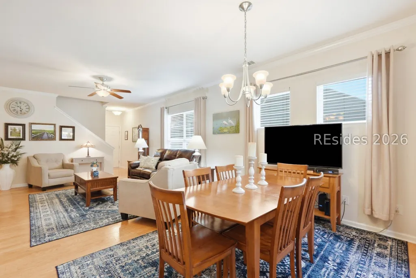
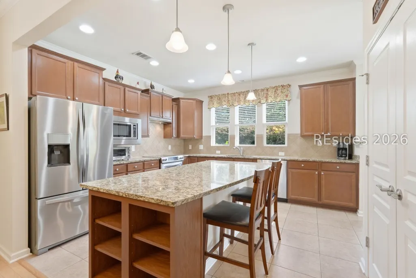
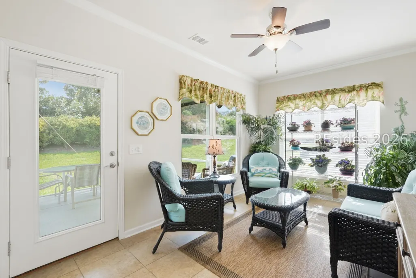
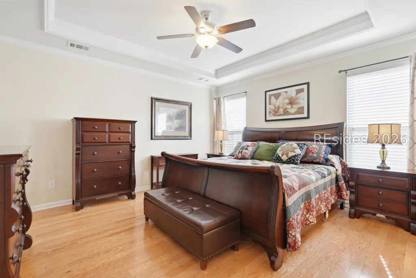
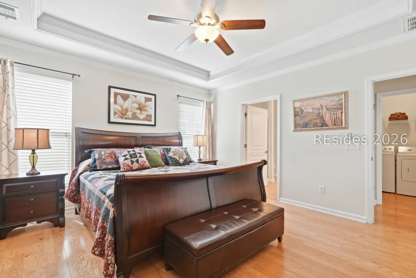
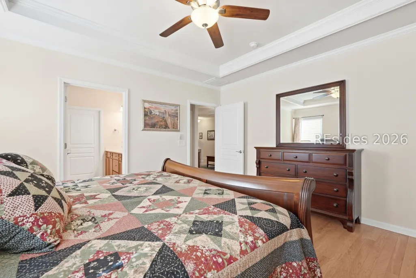
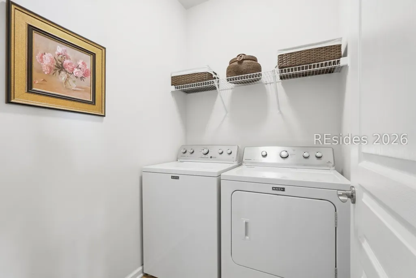
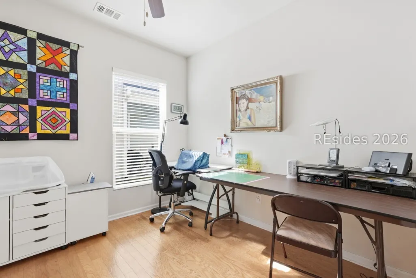
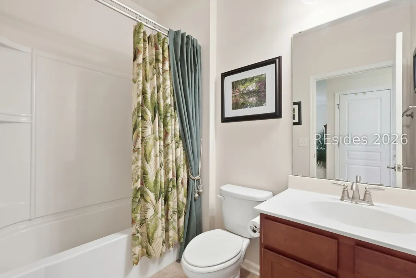
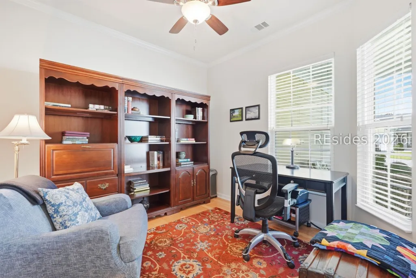
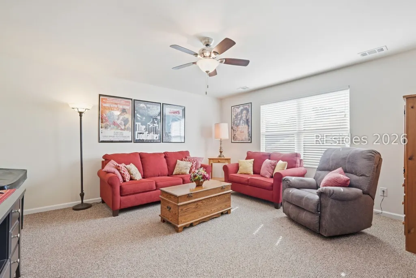
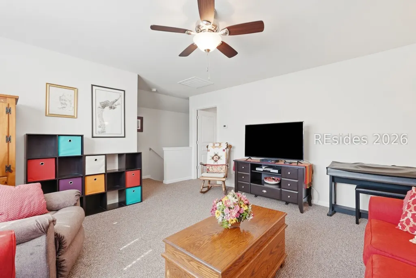
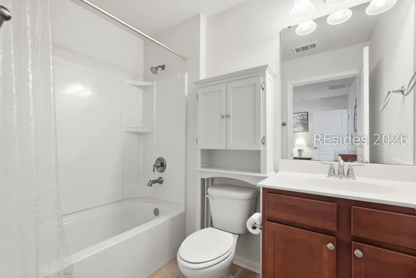
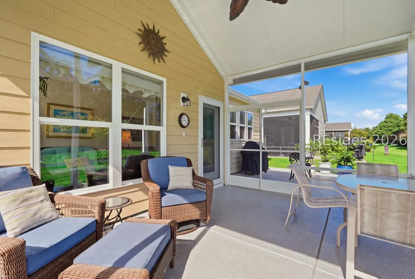
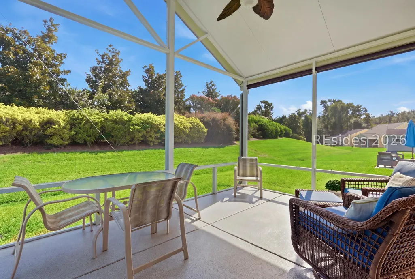
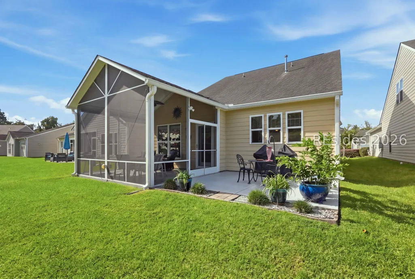
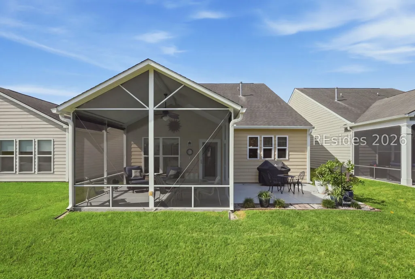
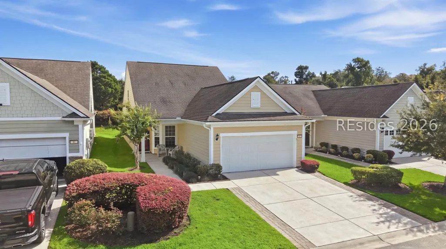
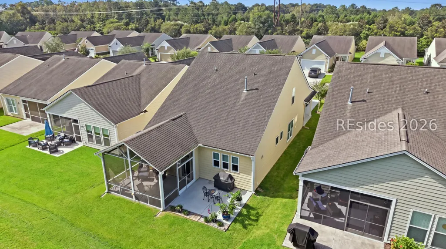
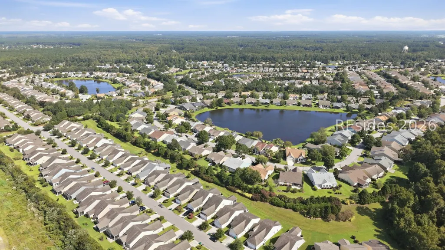
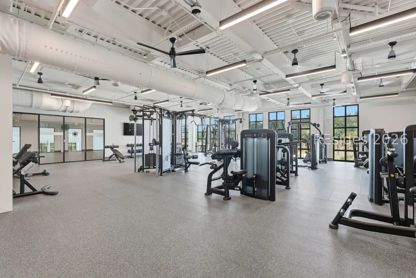
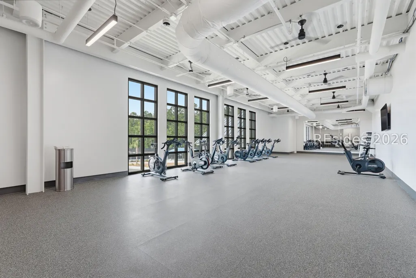
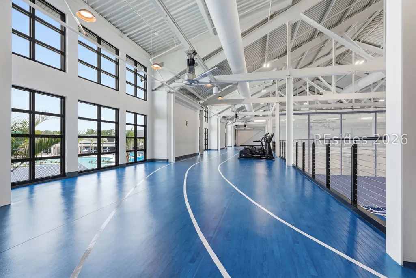
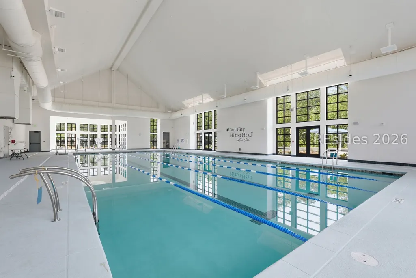
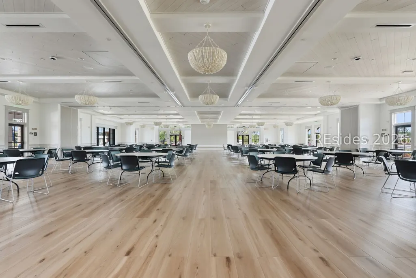
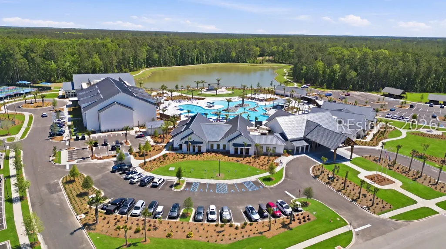
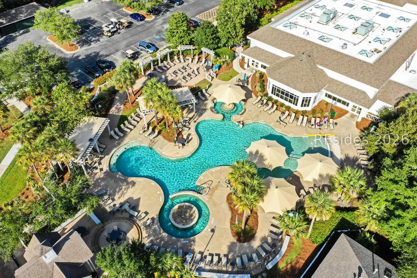
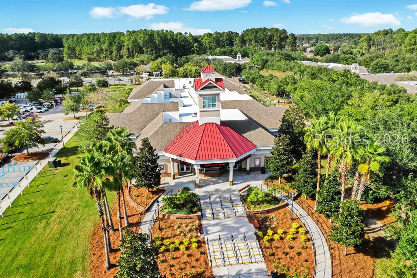
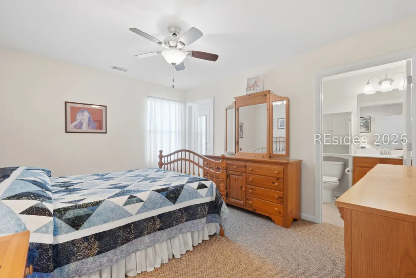
Welcome to 43 Wild Strawberry Lane, a beautifully appointed Taft Street with a loft home in Sun City Hilton Head offering a rare combination of space, privacy, and an exceptional location. One of the few two-story homes in Sun City South, this residence is tucked toward the end of a quiet cul-de-sac street and features a private, beautifully landscaped backyard. Located in Beaufort County, this home also offers the benefit of lower county property taxes while being conveniently close to the amenities of Sun City. The expanded kitchen is designed for both everyday living and entertaining, featuring granite countertops, upgraded stainless-steel appliances, tile backsplash, large center island and abundant cabinet storage. The kitchen opens to the spacious living areas, including a welcoming Carolina room that provides additional space to relax and enjoy the peaceful surroundings. The main-level primary suite features a tray ceiling, wood flooring, spacious walk-in closet, and an updated bath with double vanity and raised countertops. A second bedroom and full bathroom are also conveniently located on the first floor, providing an ideal private space for overnight guests. The laundry room is thoughtfully positioned close to the primary bedroom for added ease and functionality. Additional main-level highlights include engineered wood flooring, crown molding, upgraded ceiling fans, and a versatile den/office/flex room. Upstairs, the home's distinctive two-story design provides even more flexibility with a spacious loft, additional guest bedroom, and storage closet-an especially desirable feature for visiting guests, hobbies, an office, or extended living space. Outdoor living is equally impressive with a custom screened lanai and expanded back patio overlooking the private, landscaped backyard. The extended garage provides additional storage and utility, while Hardie-plank siding adds durability and lasting curb appeal. Ideally situated close to Hidden Cypress and the 170 Gate, this home provides easy access to Sun City's amenities which offers a true resort-style experience with access to golf courses, indoor and outdoor pools, fitness centers, walking trails, a wide variety of clubs, and a lively social calendar. Conveniently located near shopping, dining, medical facilities, and just a short drive to the beaches of Hilton Head Island, this move-in-ready home provides both comfort and privacy in a highly desirable setting.
| Price History | |
|---|---|
| 9/17/2026 | Listed $520,000 |
General Features
| Heating | Central,Gas |
|---|---|
| Cooling | Central Air,Electric |
| Roof | Asphalt |
| Appliances | Dryer,Dishwasher,Disposal,Microwave,Range,Refrigerator,Self Cleaning Oven,Washer,Tankless Water Heater |
| Garage Spaces | 2 |
| Patio/Porch Features | Rear Porch,Patio,Porch,Screened |
| Architectural Style | Two Story |
| Pool Features | Gas Heat,Heated,Lap,Community |
| Security Features | Smoke Detector(s) |
| Construction Materials | Fiber Cement |
| Pets Allowed | Yes |
| Year Built | 2015 |
| View | Landscaped |
| Stories Count | 2 |
| Property Subtype | Single Family Residence |
| County | Beaufort |
| Property Type | Residential |
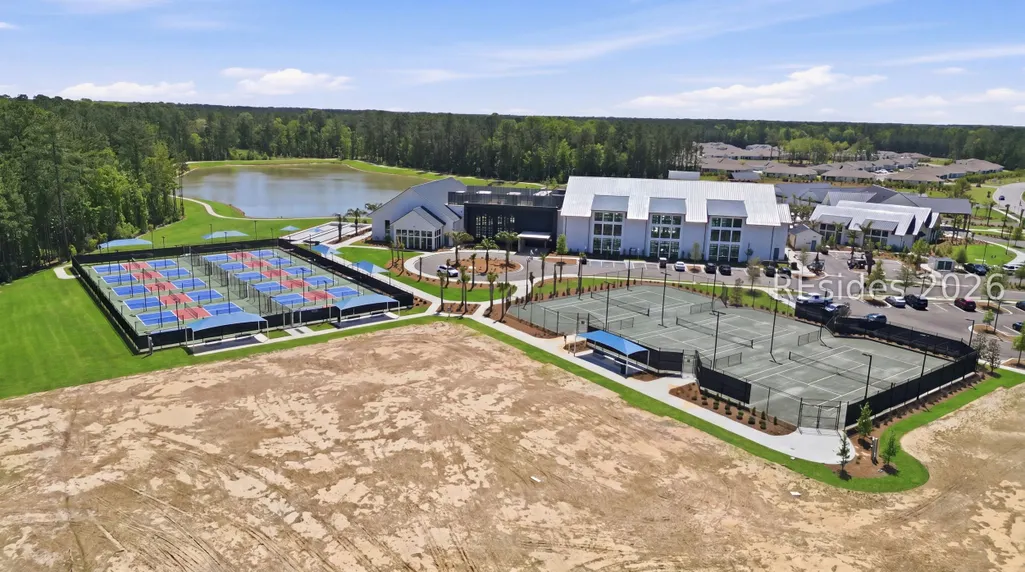
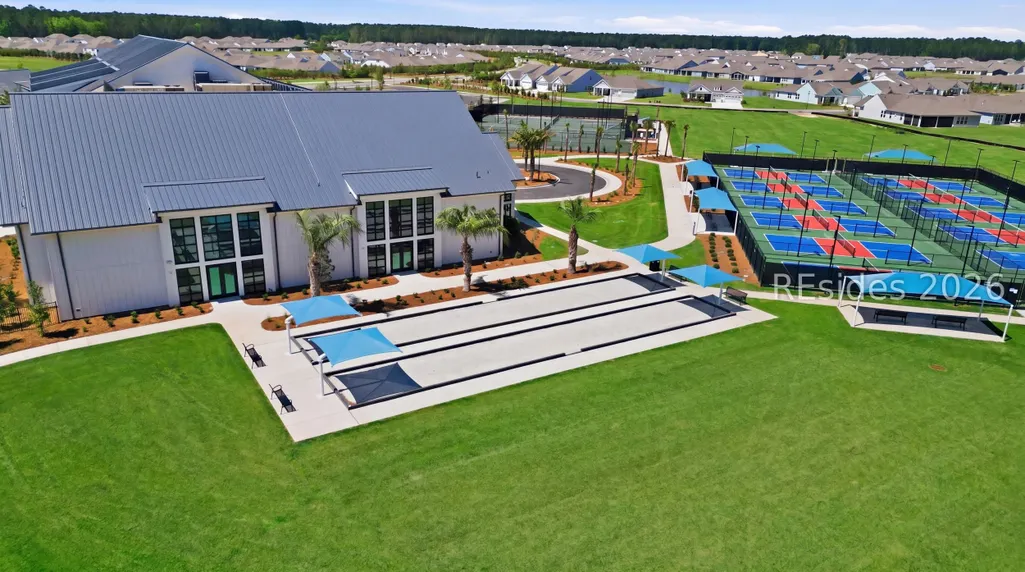
| Association Amenities | Bocce Court,Clubhouse,Dog Park,Fitness Center,Fire Pit,Golf Course,Garden Area,Barbecue,Picnic Area,Pickleball,Pool,RV/Boat Storage,Restaurant,Guard,Tennis Court(s),Trail(s) |
| Energy Efficient | Water Heater |
| Subdivision Name | STRAWBERRY HILL |
| Garage Y/N | true |
| Full Baths | 3 |
| Special Listing Conditions | None |
| Status | Active |
| City | Bluffton |
| Senior Community Y/N | true |
| MLS Area | Sun City/Riverbend |
| Lot Size Units | Acres |
| Listing Terms | Conventional,VA Loan |
| MLS Area Minor | Sun City Common |
| Standard Status | Active |
| Tax Lot | 607 |
| Property Sub Type Additional | Single Family Residence |
Interior Features
| Interior Amenities | Attic,Tray Ceiling(s),Ceiling Fan(s),Carbon Monoxide Detector,Main Level Primary,Multiple Closets,Smooth Ceilings,Separate Shower,Cable TV,Eat-in Kitchen,Loft,Pantry |
|---|---|
| Flooring | Carpet,Engineered Hardwood,Tile |
| Furnished Y/N | Unfurnished |
| Air Conditioning Y/N | true |
| Window Features | Insulated Windows,Screens |
| Total Bedrooms | 3 |
Exterior Features
| Exterior Amenities | Enclosed Porch,Sprinkler/Irrigation,Paved Driveway,Porch,Patio,Rain Gutters,Outdoor Grill |
|---|---|
| Parking Features | Garage,Two Car Garage |
| Lot Features | < 1/4 Acre |
| Water Source | Public |
| Lot Size Area | 0.11 |
| Builder Model | Taft Street Loft |
Amenities
- Foreclosure
- Views
- Short Sale
- New Construction
- Adult 55+
- Lease To Own
- No HOA Fees
- Furnished
- Primary On Main
- Air Conditioning
- Seller Finance
- Green
- Fixer Upper
- Horse
- Golf
- Fireplace
- Deck
- Garage
- Basement
- Pool
Property vs Single Family Average in 29909
Price
Year Built





 The MLS IDX information on this web site is being provided to you by the Outer Banks Association of REALTORS® for general informational purposes only. Contact your real estate broker or sales person for the most up to date information regarding these listings. Real estate listings include the name of the brokerage firms and listing agents. THE OUTER BANKS ASSOCIATION OF REALTORS® AND OBXMLS.NET DOES NOT GUARANTEE THE ACCURACY OF THIS MLS IDX INFORMATION DISPLAYED ON THESE WEBSITE PAGES. THE
 Copyright ©2026 Lowcountry Regional Multiple Listing Service. Information is deemed reliable but not guaranteed. Information is provided exclusively for the consumer's personal, non-commercial use, and may not be used for any purpose other than to identify prospective properties consumers may be interested in purchasing. Last Updated: September 22, 2026 4:02 PM UTC
