

Open House Fri, Sep 25th 12:00 PM - 02:00 PM - Water Views - New Construction - Primary on Main























Address
92 Harbour Passage, Hilton Head Island, SC
Price
$ 3,495,000
Property Attributes
- MLS#512969
- TypeSingle Family
- Listing Status Active
- CountyBeaufort
- CityHilton Head Island
- AreaWindmill Harbour
- NeighborhoodHARBOUR COVE
- Zip29926
- Style
- Year Built2026
- Price$ 3,495,000
- Bedrooms5
- Full Bathrooms5
- Half Bathrooms0
- Sqr Footage4418
- Lot Size0.27 Acres
Data Source:
REsides, Inc.
Property Description
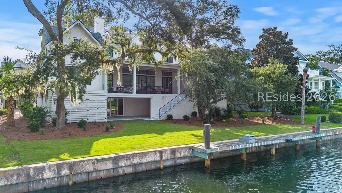
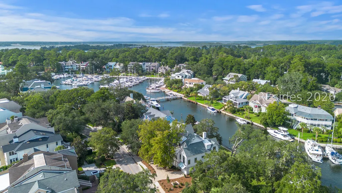
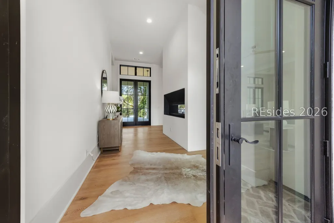
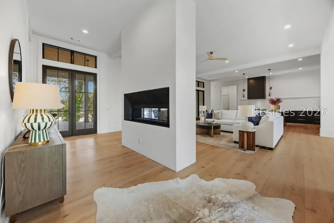
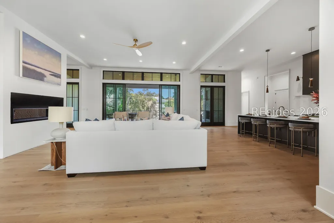
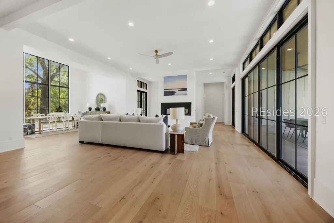
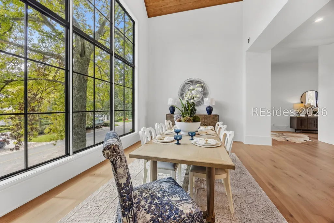
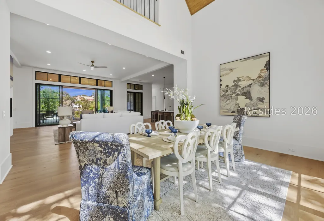
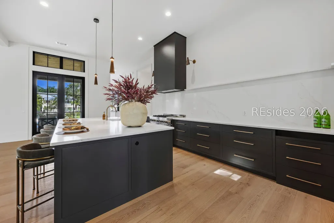
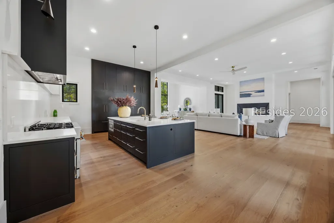
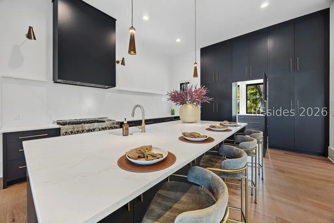
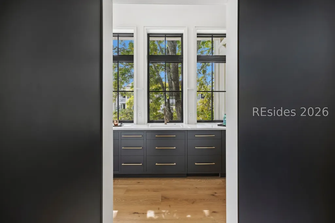
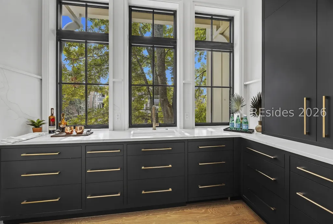
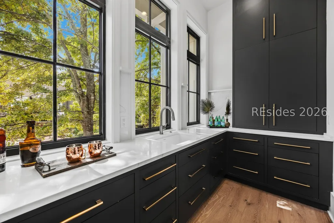
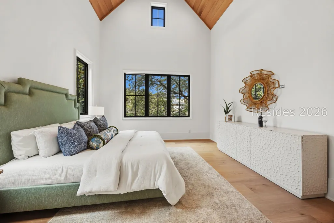
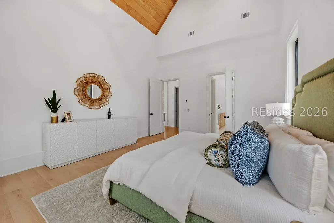
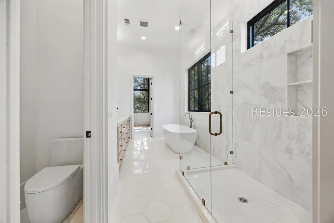
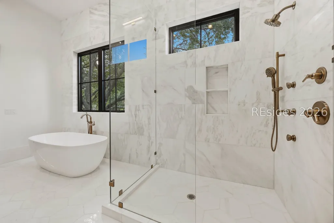
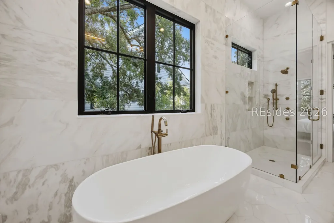
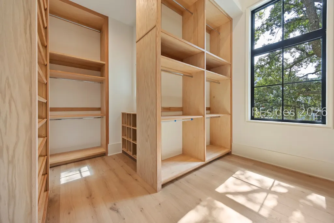
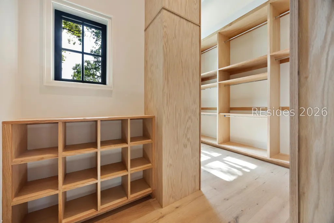
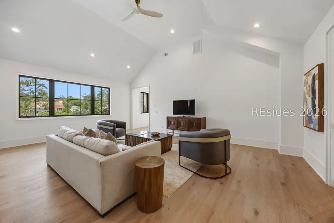
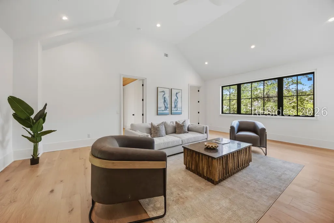
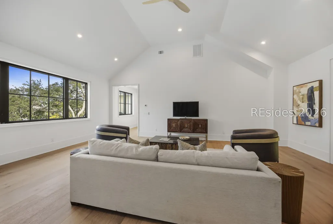
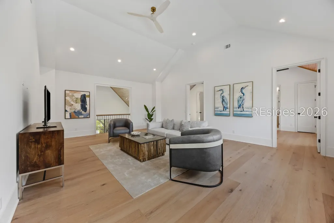
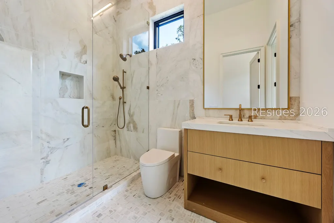
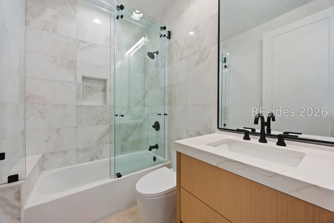
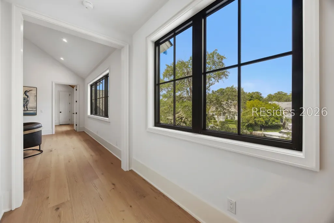
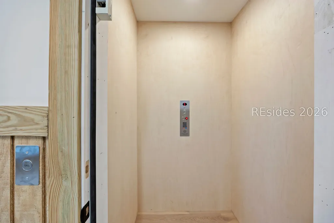
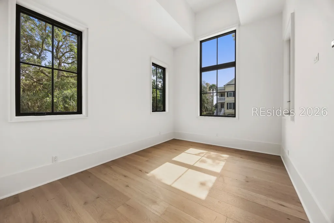
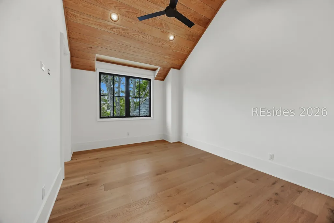
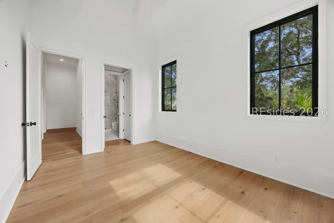
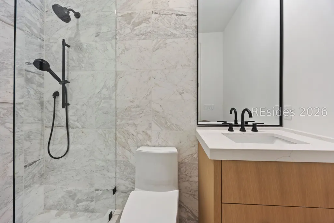
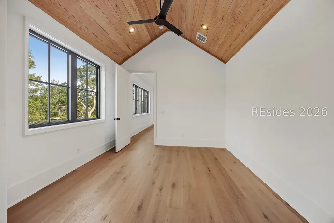
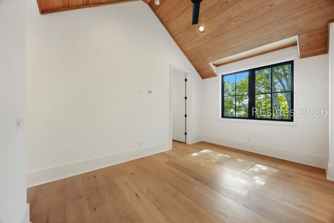
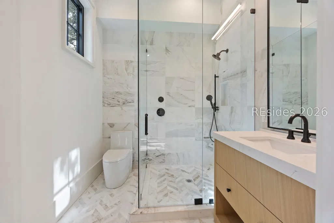
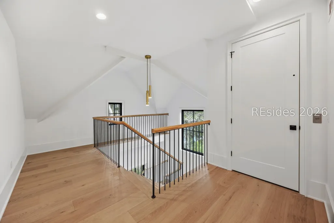
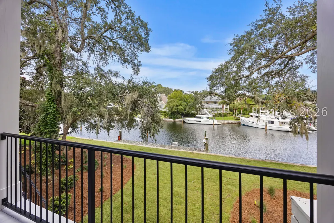
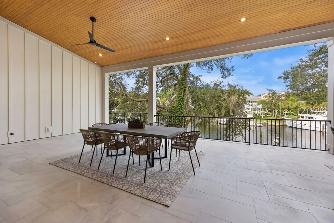
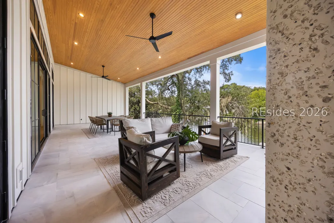
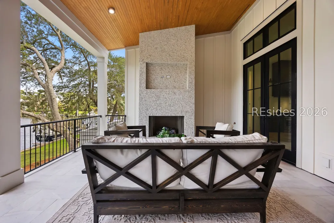
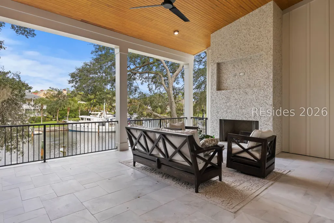
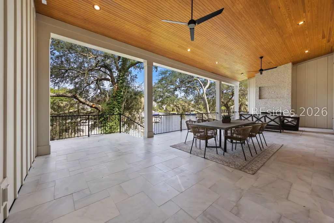
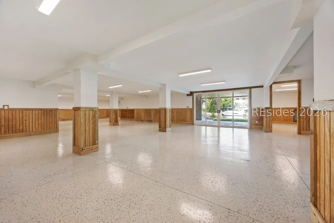
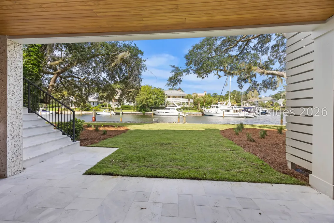
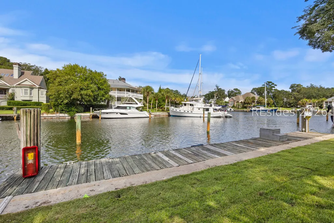
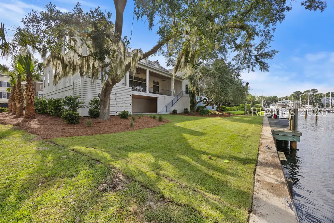
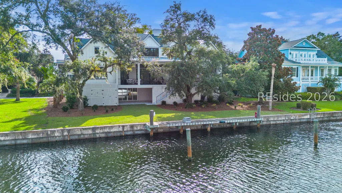
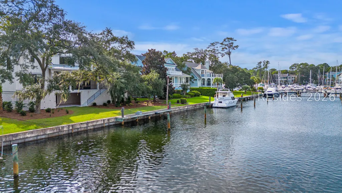
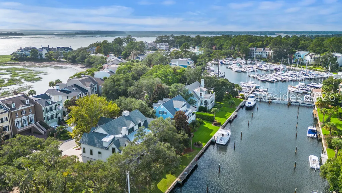
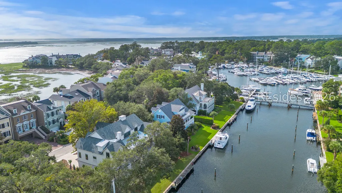
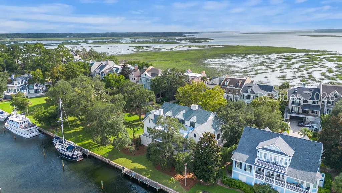
Experience exceptional waterfront living in prestigious Windmill Harbour, home to the South Carolina Yacht Club and its 15-acre lock-controlled marina. Framed by magnificent live oaks in both the front and rear, this remarkable residence pairs sophisticated architectural details with an effortless Lowcountry lifestyle and includes a coveted deeded 70-foot attached boat slip. A classic Savannah brick entry welcomes you into a grand foyer, where a striking dual-sided electric fireplace creates an impressive introduction to the home. Wide-plank 7-inch European white oak flooring, black windows and sliders, and dramatic cathedral wood-paneled ceilings establish a warm yet refined aesthetic throughout. Designed for seamless indoor-outdoor living, the great room opens through expansive accordion sliding glass doors to a large rear deck overlooking the harbor. Complete with a fireplace and plumbing for a future outdoor kitchen, this exceptional entertaining space takes full advantage of the waterfront setting.The beautifully appointed kitchen features custom inset-panel and panel-ready cabinetry, stainless JennAir appliances, and an impressive 11-foot quartz countertop. A separate scullery provides additional custom cabinetry and valuable prep and storage space. The expansive dining room is surrounded by floor-to-ceiling windows, filling the space with natural light and showcasing the surrounding landscape. Luxurious bathrooms are finished with floor-to-ceiling Italian marble and custom white oak vanities. The primary suite is complemented by a beautifully designed closet with custom wood shelving extending from floor to ceiling. Upstairs, an additional family room features a Juliet balcony overlooking the great room, adding architectural interest and connection between the living spaces. An elevator provides convenient access throughout the home.The ground level offers a spacious two-bay garage with ample additional storage and direct access to an outdoor flex space overlooking the harbor-ideal for extending the home's waterfront lifestyle. From its custom craftsmanship and elevated finishes to its' harbor views and direct boating access, this extraordinary Windmill Harbour residence offers a rare combination of luxury, thoughtful design, and Lowcountry waterfront living.
| Price History | |
|---|---|
| 9/17/2026 | Listed $3,495,000 |
General Features
| Heating | Central,Electric,Heat Pump |
|---|---|
| Cooling | Central Air,Electric,Heat Pump |
| Roof | Asphalt,Metal |
| Appliances | Dryer,Dishwasher,Disposal,Oven,Range,Refrigerator,Wine Cooler,Washer,Tankless Water Heater |
| Garage Spaces | 2 |
| Patio/Porch Features | Rear Porch,Front Porch |
| Architectural Style | Two Story |
| Pool Features | Free Form,Lap,Other,Community |
| Construction Materials | Board & Batten Siding,Block,Stucco |
| Year Built | 2026 |
| View | Harbor |
| Stories Count | 2 |
| Property Subtype | Single Family Residence |
| County | Beaufort |
| New Construction | true |
| Property Type | Residential |
| Association Amenities | Basketball Court,Bocce Court,Marina,Boat Ramp,Dog Park,Fitness Center,Playground,Pickleball,Pool,Restaurant,Guard,Tennis Court(s),Trail(s) |
| Subdivision Name | HARBOUR COVE |
| Garage Y/N | true |
| Full Baths | 5 |
| Special Listing Conditions | None |
| Status | Active |
| City | Hilton Head Island |
| MLS Area | Windmill Harbour |
| Lot Size Units | Acres |
| Listing Terms | Cash,Conventional,1031 Exchange |
| MLS Area Minor | Windmill Harbour |
| Virtual Tour | https://www.zillow.com/view-imx/3219e8c5-3595-4468-a9cd-04a1e3dfddf1?setAttribution=mls&wl=true&initialViewType=pano&utm_source=dashboard |
| Standard Status | Active |
| Tax Lot | 4 |
| Property Sub Type Additional | Single Family Residence |
Interior Features
| Interior Amenities | Attic,Ceiling Fan(s),Cathedral Ceiling(s),Elevator,Fireplace,High Ceilings,Main Level Primary,Multiple Closets,Smooth Ceilings,Vaulted Ceiling(s),Entrance Foyer,Loft,Pantry |
|---|---|
| Flooring | Stone,Wood |
| Furnished Y/N | Unfurnished |
| Air Conditioning Y/N | true |
| Window Features | Other |
| Total Bedrooms | 5 |
Exterior Features
| Exterior Amenities | Dock,Propane Tank - Owned,Porch,Propane Tank - Leased |
|---|---|
| Parking Features | Garage,Two Car Garage |
| Lot Features | 1/4 to 1/2 Acre Lot |
| Water Source | Public |
| Lot Size Area | 0.27 |
| Builder Model | Custom |
Amenities
- Foreclosure
- Views
- Short Sale
- New Construction
- Adult 55+
- Lease To Own
- No HOA Fees
- Furnished
- Primary On Main
- Air Conditioning
- Seller Finance
- Green
- Fixer Upper
- Horse
- Golf
- Fireplace
- Deck
- Garage
- Basement
- Pool
Property vs Single Family Average in 29926
Price
Year Built




 We do not attempt to independently verify the currency, completeness, accuracy or authenticity of the data contained herein. Data may be subject to transcription and transmission errors. Accordingly, the data is provided on an "as is" "as available" basis only and may not reflect all real estate activity in the market. © 2026 REsides, Inc. All rights reserved. Certain information contained herein is derived from information which is the licensed property of, and copyrighted by, REsides, Inc.
 The MLS IDX information on this web site is being provided to you by the Outer Banks Association of REALTORS® for general informational purposes only. Contact your real estate broker or sales person for the most up to date information regarding these listings. Real estate listings include the name of the brokerage firms and listing agents. THE OUTER BANKS ASSOCIATION OF REALTORS® AND OBXMLS.NET DOES NOT GUARANTEE THE ACCURACY OF THIS MLS IDX INFORMATION DISPLAYED ON THESE WEBSITE PAGES. THE
 Copyright ©2026 Lowcountry Regional Multiple Listing Service. Information is deemed reliable but not guaranteed. Information is provided exclusively for the consumer's personal, non-commercial use, and may not be used for any purpose other than to identify prospective properties consumers may be interested in purchasing. Last Updated: September 21, 2026 3:54 PM UTC
